

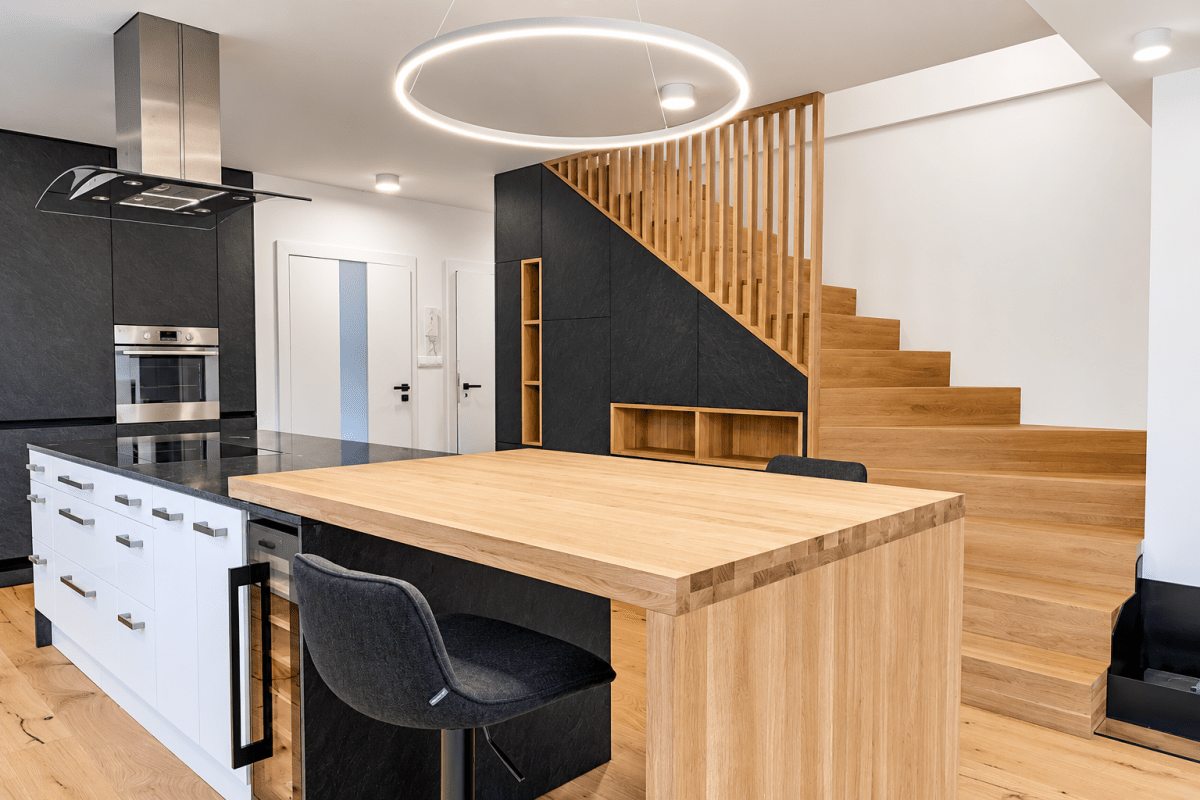
Nábytok na mieru v rodinnom dome v Bratislave – kuchyňa, samonosné schodisko a atypické skrine
Komplexná realizácia nábytku na mieru podľa návrhu interiérovej dizajnérky. Prepojili sme existujúcu IKEA kuchyňu s novou výrobou, vytvorili masívny dubový barový pult, samonosné schodisko, vstavan...

253 pracovísk pre Prvú stavebnú sporiteľňu
Realizácia kancelárskych priestorov pre Prvú stavebnú sporiteľňu: 253 pracovísk, 256 lockerov, 94 akustických paravánov a kompletné vybavenie open space kancelárií na ploche 1 600 m²
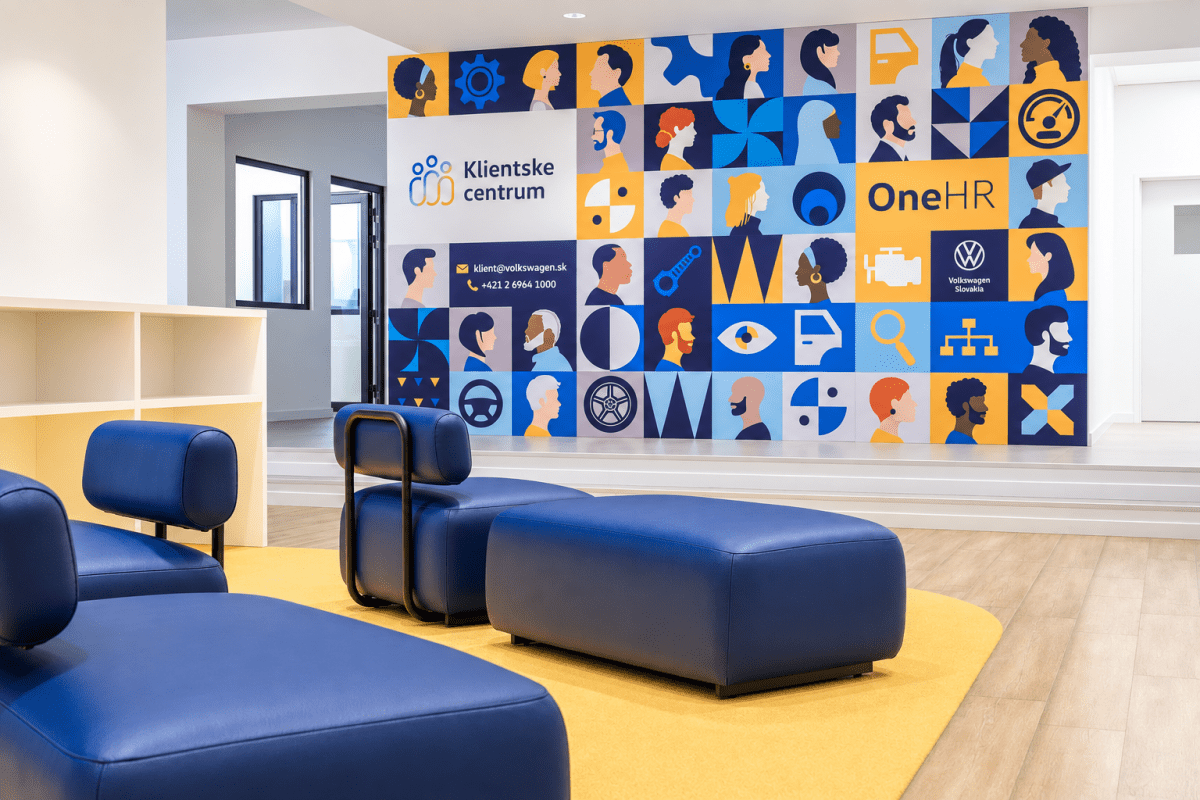
Stable Volkswagen Customer Center
Komplexné zariadenie klientskeho centra Volkswagen v Bratislave. Elektricky výškovo nastaviteľné stoly SWAY, kancelárske stoličky VICTORY, konferenčné stoličky FLEXI, nábytok a kuchynka na mieru vy...
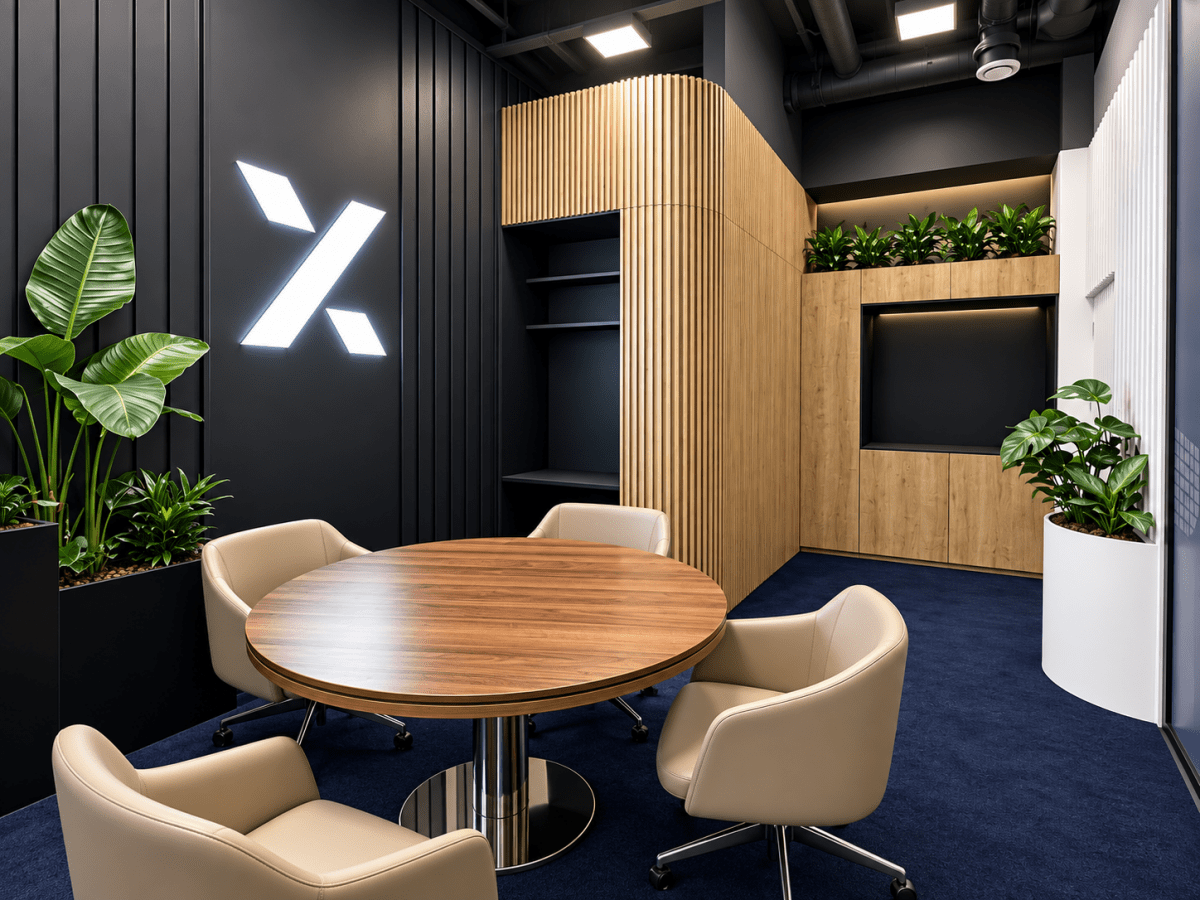
Meeting room in Proxenta
Premena pôvodného skladového priestoru na modernú zasadaciu miestnosť a pracovisko pre PROXENTA. Nábytok na mieru, mini kuchynka, autorská tapeta, zeleň a konferenčné stoličky vytvorili funkčný a r...
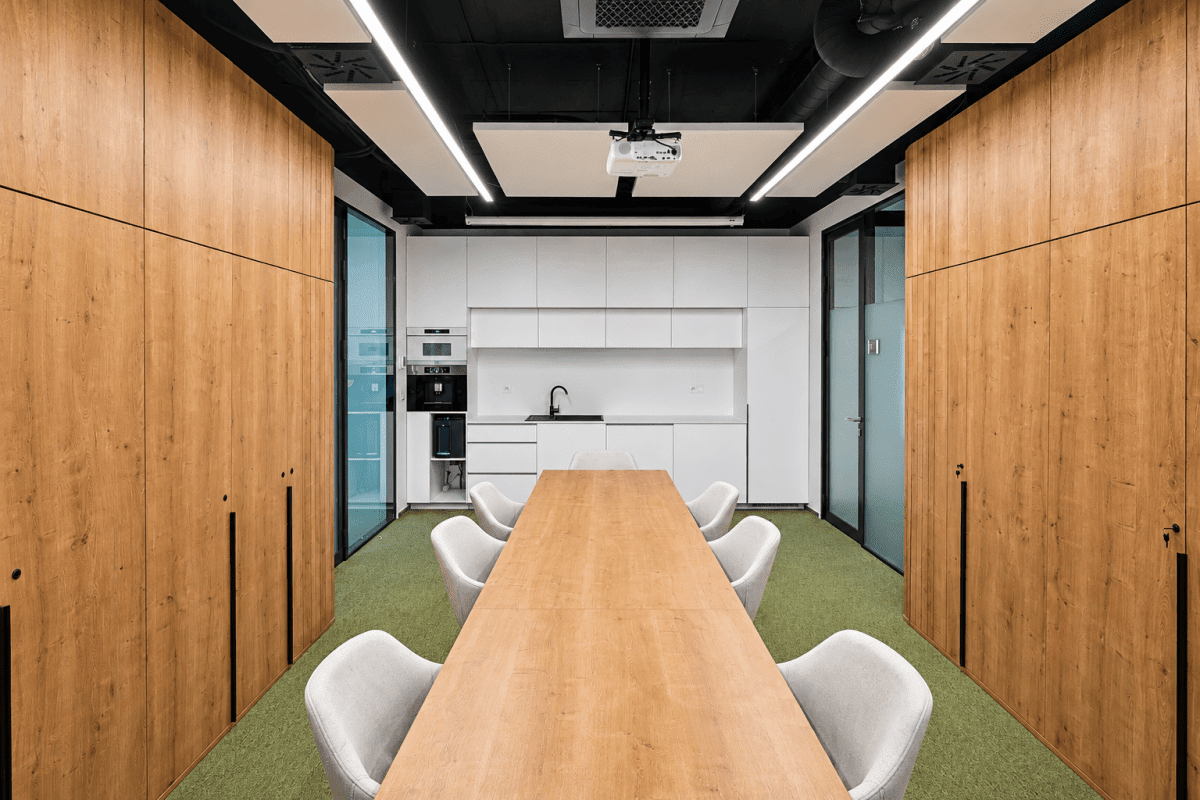
Meeting room with kitchenette, Proxenta
Realizácia modernej zasadacej miestnosti s kuchynkou pre PROXENTA. Nábytok na mieru, veľký zasadací stôl, akustické riešenia a integrovaná prezentačná technika v jednom funkčnom kancelárskom interi...
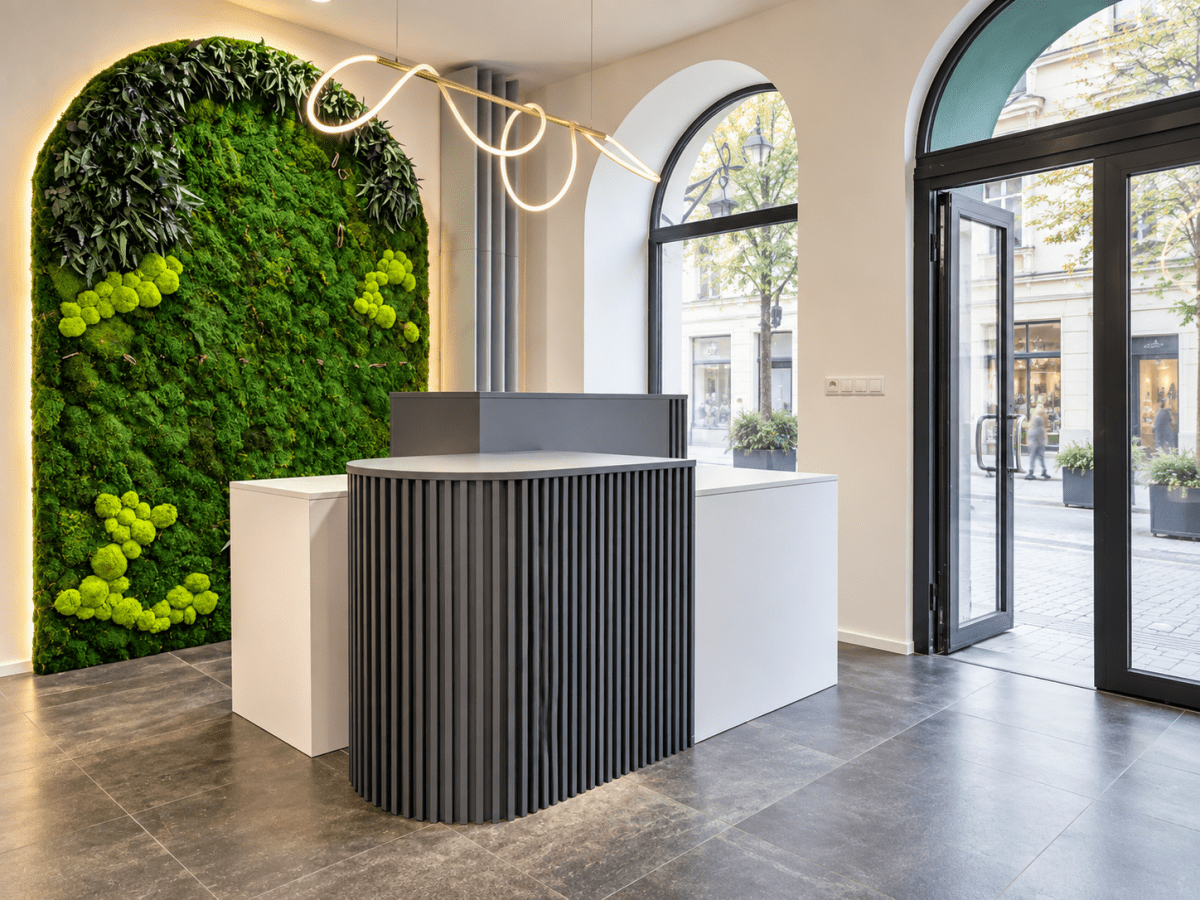
Green Point Retail Space
Realizácia komerčného interiéru Green Point na Obchodnej ulici v Bratislave. Pozrite si, ako sme na ploche približne 18 m² vytvorili funkčný a výrazný priestor s nábytkom na mieru, zelenou stenou, ...
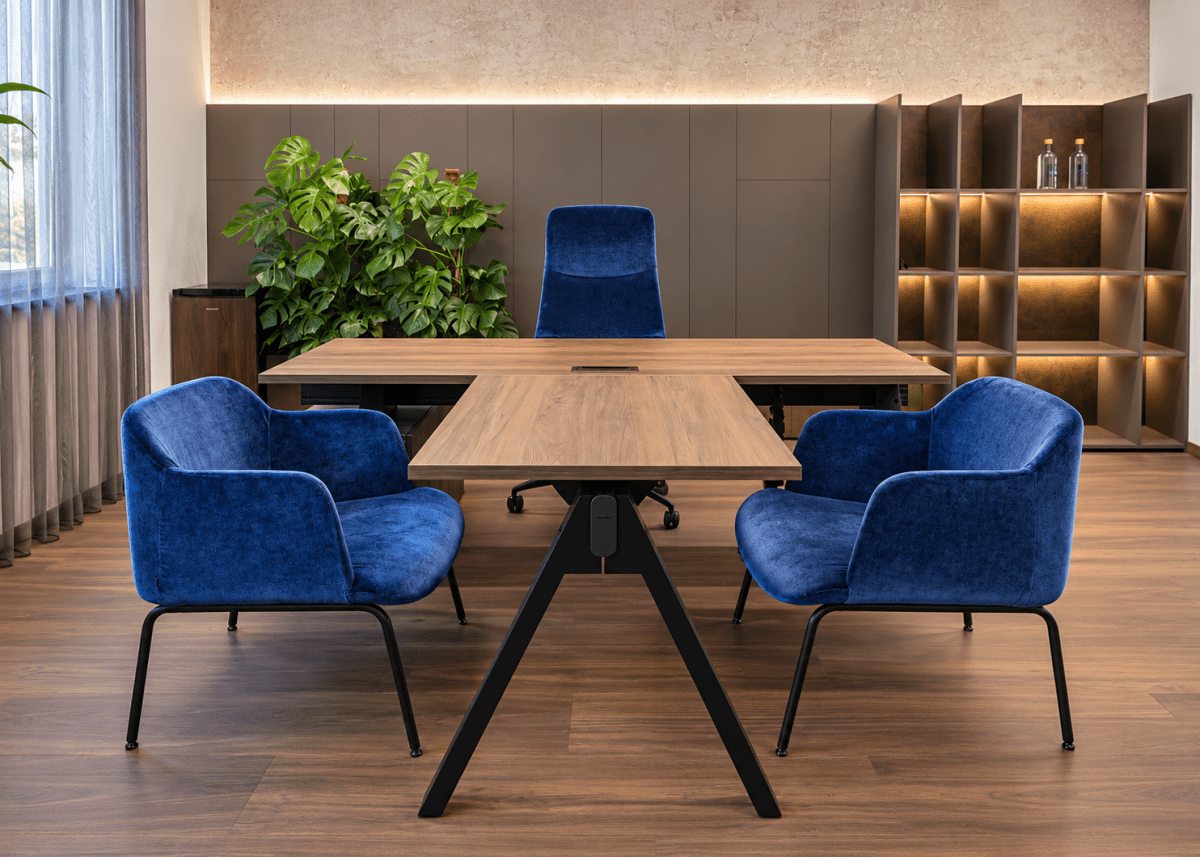
Fit-out of Alpinet offices
Kompletný návrh a realizácia kancelárie pre spoločnosť Alpinet – manažérska kancelária, zasadacia miestnosť, kuchynka na mieru, typový aj atypický nábytok, interiérová zeleň, osvetlenie a stavebné ...
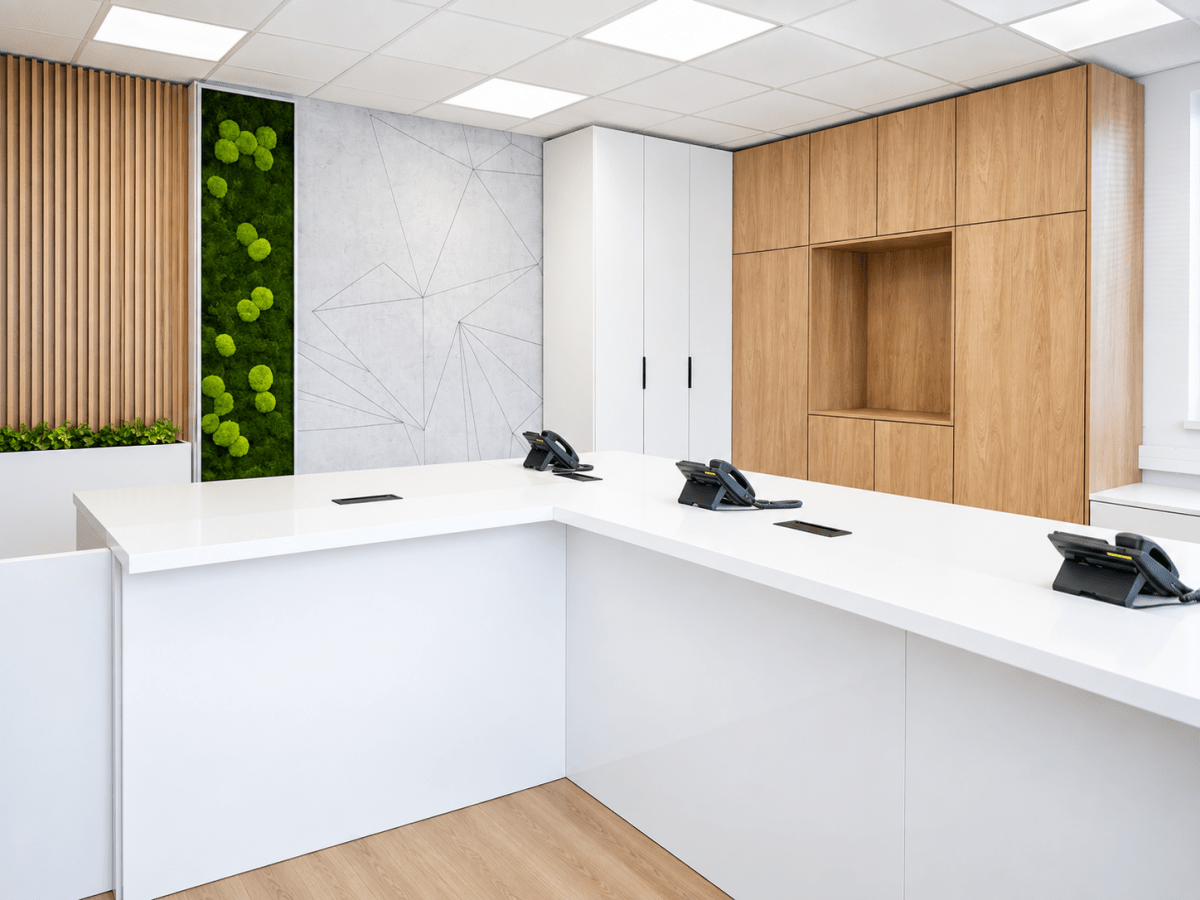
Receipt and Dispatch - Brenntag
Realizácia kancelárie príjmu a výdaja pre Brenntag s rozlohou 36 m². Priestor pre 4 pracovníkov sme vybavili elektrickými stolmi Horizon, atypickým nábytkom na mieru, pultom pre vodičov, akustickým...
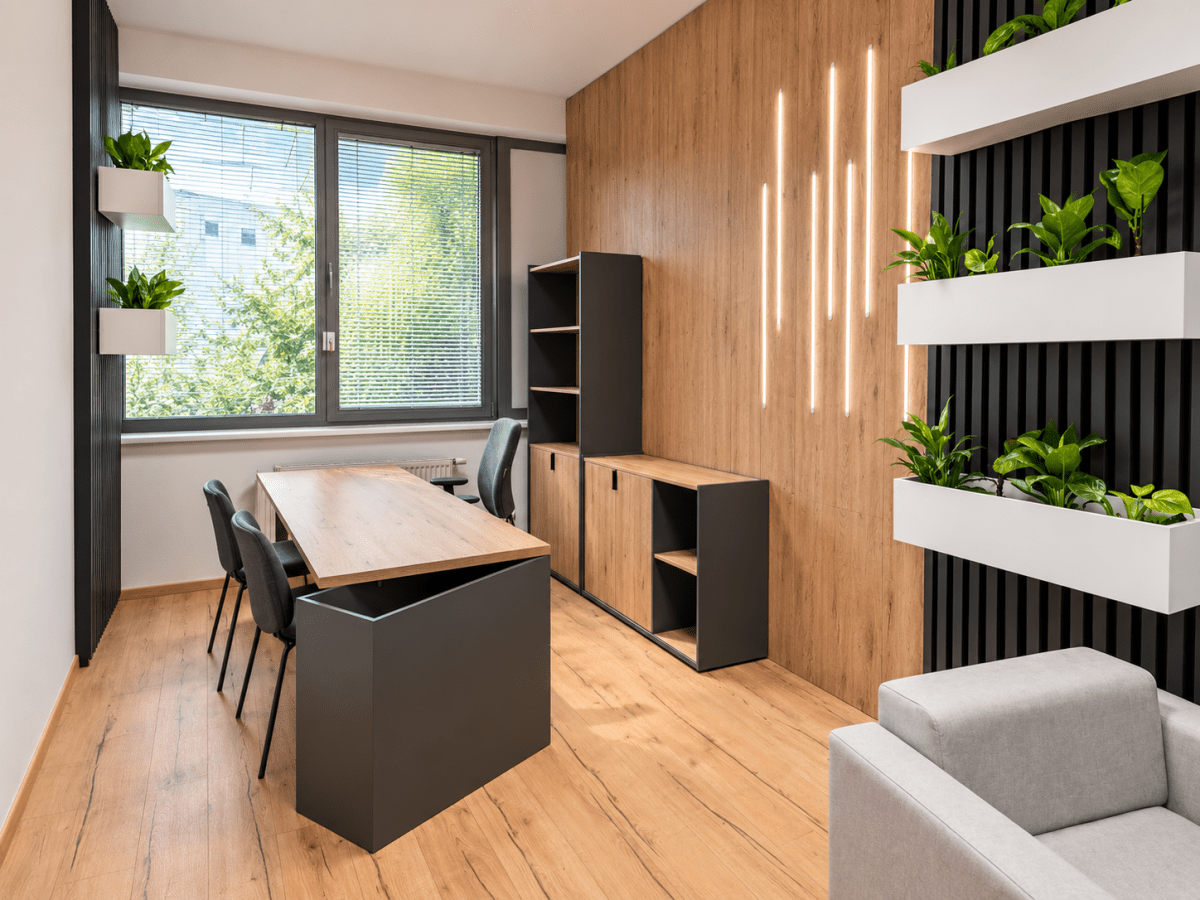
KODYS - Director's Office
Every time you enter your workspace, you want to feel inspired and motivated to achieve your goals. When designing the office for the director of KODYS, our goal was to create an environment that w...
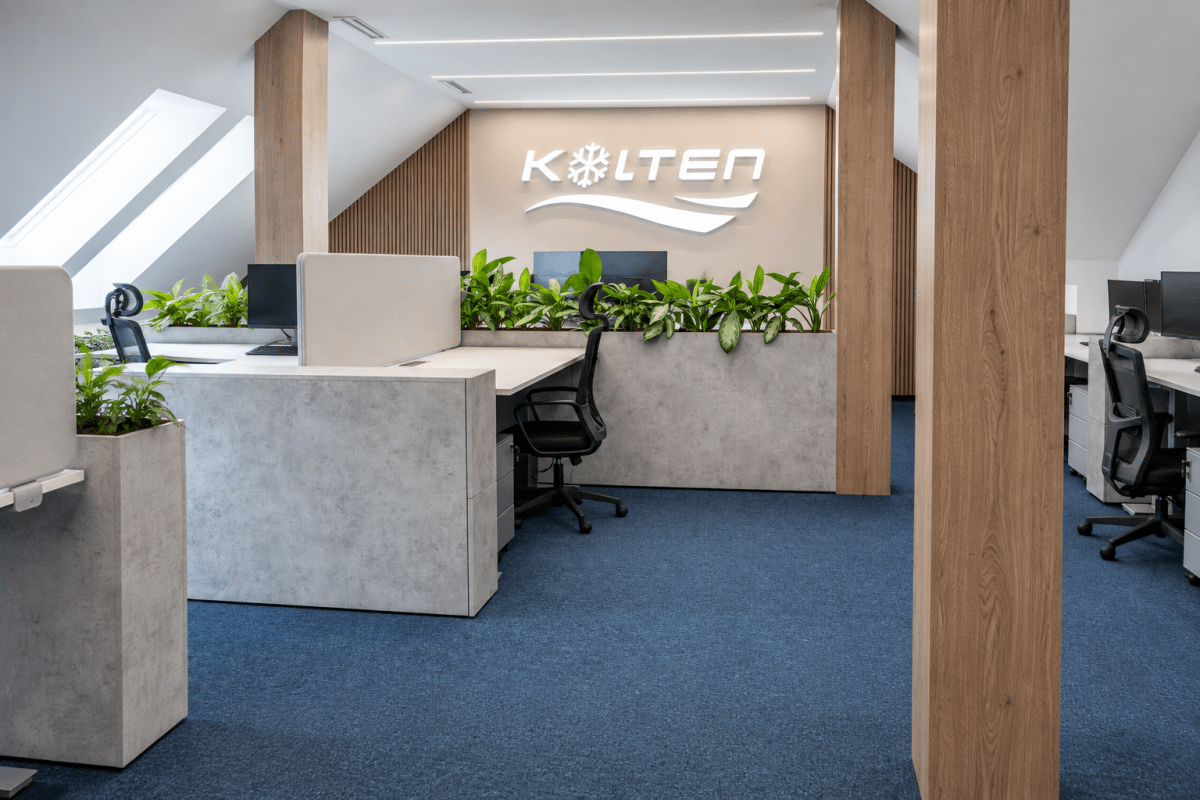
Open office for KOLTEN
Timeless design, ergonomics, and functionality - these are the key elements we considered when creating new spaces for KOLTEN. We gladly took on the task of creating modern and pleasant work enviro...
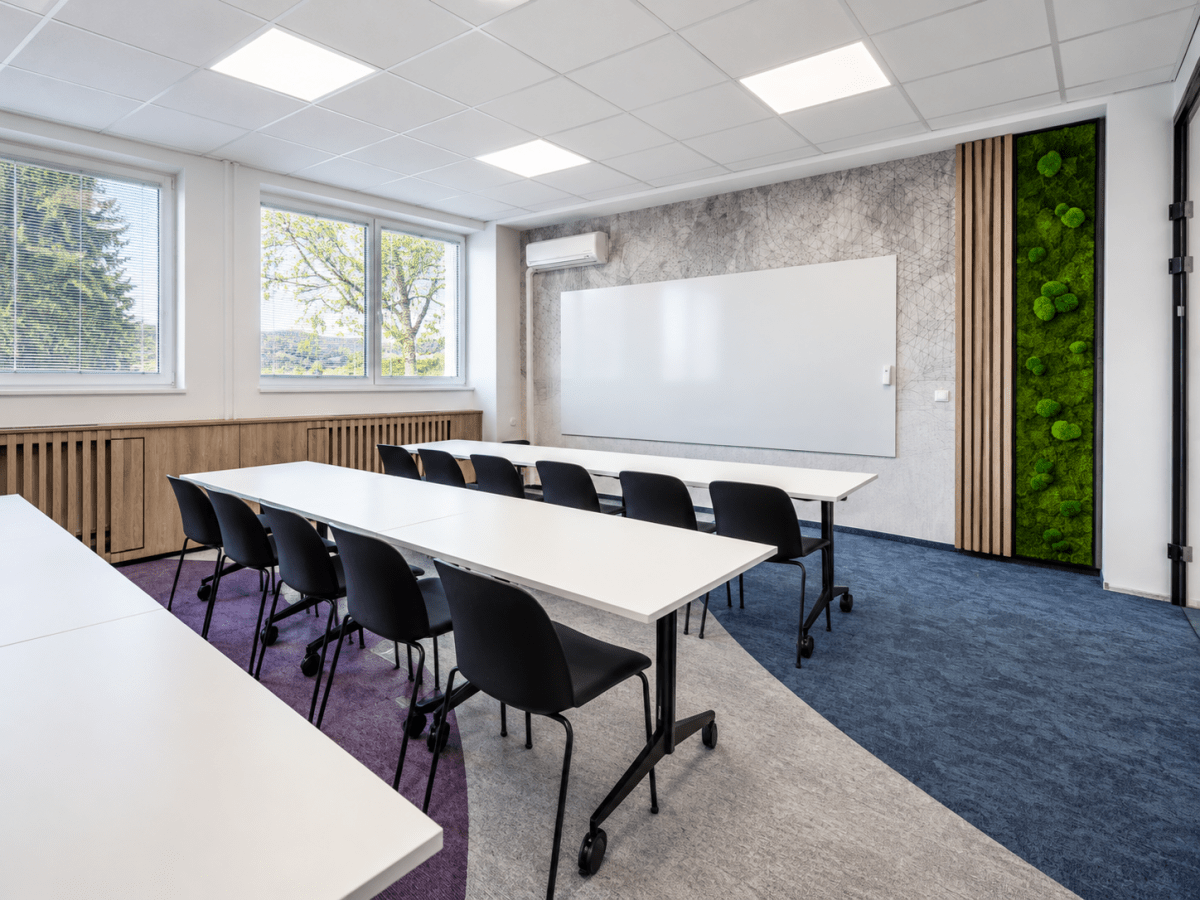
BRENNTAG - training room
After answering the client's initial design questions, we had a clear idea of what we would create. In the first phase, we created a sketch, which we then transformed into visualizations. After min...
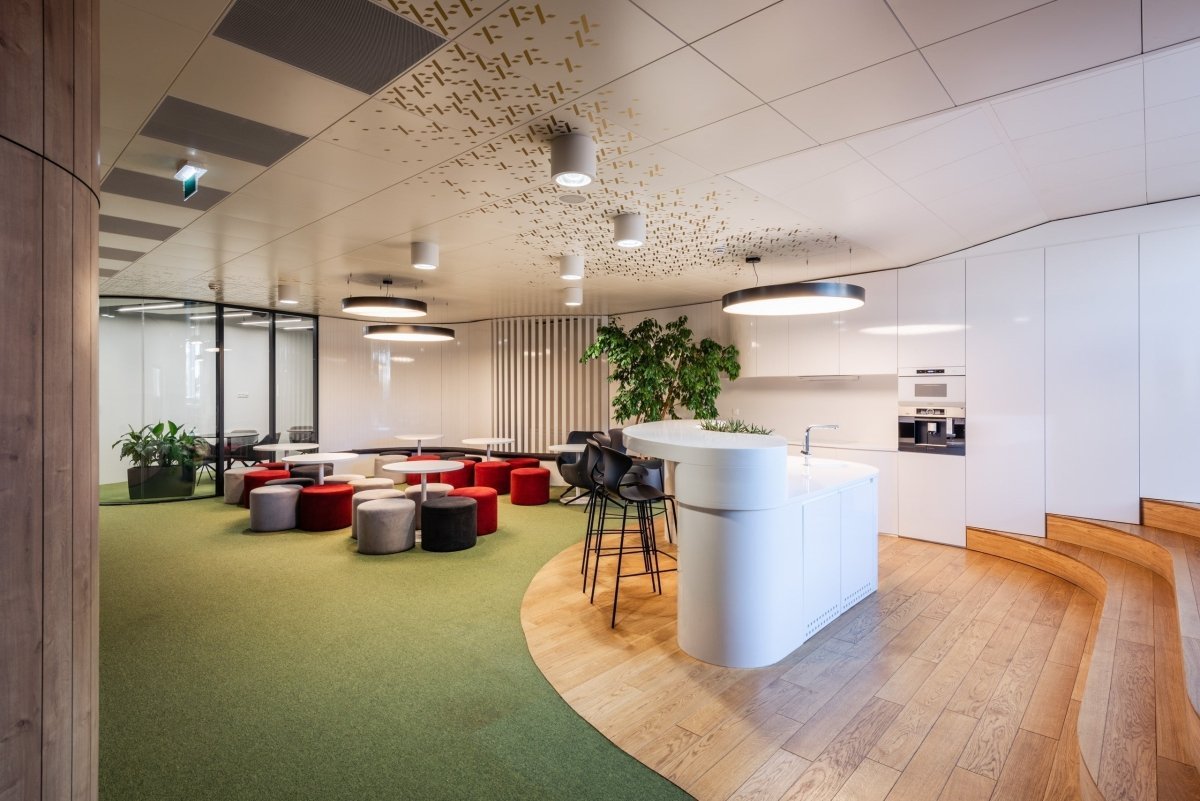
PROXIES
When designing the premises for PROXENTA we cooperated with Beionde. Together we created modern, representative premises that perfectly represent the company's identity. They are not only stylish, ...