

KODYS: custom-designed director's office design and implementation
A director's office should represent the company, support daily work, and at the same time create a pleasant environment for meetings with clients and business partners. For the project for the company KODYS, we designed and implemented a director's office with an area of just under 20 m², which combines functionality, a representative appearance, and custom-made furniture.
We approached the project comprehensively – from interior design through the production of custom furniture in our workshop to the final implementation of the space. The renovation also included replacing the flooring, modifying individual surfaces, and reupholstering the original seating.

Custom-designed director's office
When designing, we based ourselves on the existing layout and the client's requirements. The goal was to create a modern director's office that provides enough space for focused work, negotiations, and informal meetings.
Given the area of approximately 20 m², it was important to use every centimeter effectively. We therefore did not design the furniture as separate pieces, but as one visually and functionally connected whole.
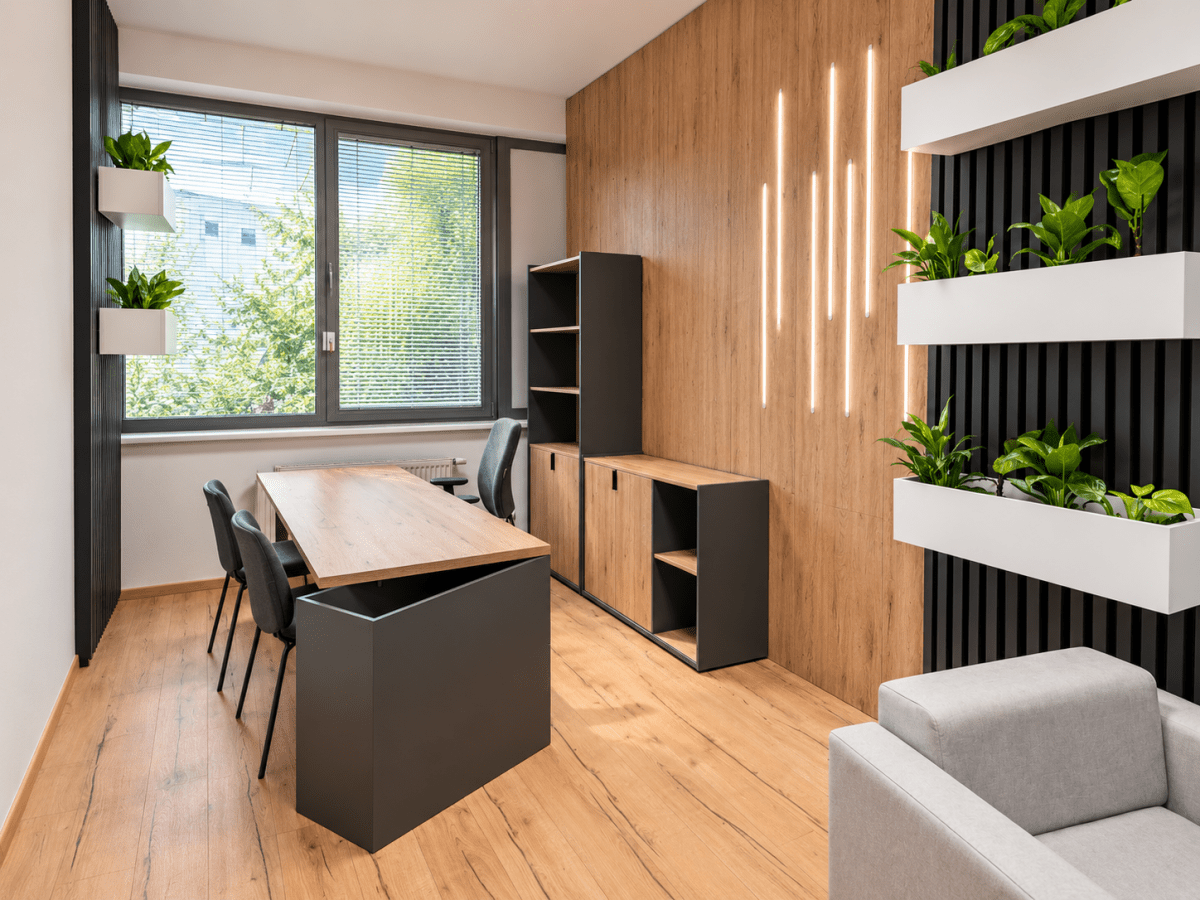
The combination of wood decor, dark details, black slats, light upholstery, and interior greenery creates a representative yet pleasant character for the office.

Custom furniture made in our workshop
A striking part of the project is the custom-made atypical furniture, which we produced in our own workshop. This allowed us to respond precisely to the dimensions of the room and adapt individual elements to the specific way the office is used.
The dominant element of the work area is a large director's desk with a wooden worktop and a dark structure. It is designed to provide plenty of workspace while also allowing for comfortable meetings with visitors.
The desk is complemented by storage and presentation units in a combination of wood decor and dark surfaces. The furniture includes open shelves, closed cabinets, and space for presentation materials.
Renovation of the original seating
During implementation, we did not automatically decide to replace all the original furniture with new pieces. We reupholstered the existing seating elements so that they would visually fit into the new interior.
The light upholstery softened the darker wood and black elements and at the same time created a pleasant lounge zone intended for informal meetings and conversations with clients.
This solution makes it possible to preserve high-quality original elements while adapting them to the new interior design.
Lounge zone for clients and informal meetings
A director's office is not only for individual work. The space also includes a separate seating zone, consisting of a sofa, armchairs, and a coffee table.
This part of the office creates a less formal environment suitable for shorter business meetings, conversations with business partners, or presentations.
We designed the coffee table as part of the overall concept and connected it to the rest of the furniture in terms of color and materials.


Wooden wall panels, black slats, and integrated lighting
An important architectural element of the office is the wooden wall paneling complemented by vertical black slats.
We integrated linear lighting into the wooden paneling, which creates a striking visual element and at the same time softens the overall atmosphere of the interior.
The black slats serve as a contrast to the wood decor and light furniture. They also help to visually separate the individual functional zones of the room.
Interior greenery as part of the design
We incorporated white hanging planters with interior greenery into the black slatted wall. The plants create a contrast with the dark background and bring a natural element into the office.
We did not view the greenery merely as decoration, but as part of the entire material and color composition of the space.


Replacement of the flooring and overall visual unification
The implementation also included replacing the original flooring. The new flooring in a wood decor connects with the custom furniture and wall panels.
The choice of flooring was important especially so that the entire interior would not appear as a combination of individual elements, but as one visually cohesive space.
The wood decor of the floor at the same time adds a warmer character to the office and creates a contrast with the dark details.
From design to implementation by one team
We covered the director's office project for the company KODYS from design to final implementation.
The project included:
- interior design of the office,
- production of custom atypical furniture,
- production of the work desk and storage units,
- production of coffee tables and complementary furniture,
- implementation of wooden wall panels and black slats,
- integrated lighting,
- replacement of the flooring,
- reupholstering of the original seating,
- interior greenery,
- assembly and final completion of the space.
The advantage of a comprehensive solution is that the design, production, and assembly are created as one whole. Thanks to this, we can control the proportions, materials, colors, and manufacturing details throughout the entire project.

Result: a representative director's office
The result is a modern custom-designed director's office that combines the work area, storage spaces, and a comfortable lounge zone.
The wooden surfaces bring warmth to the interior, the black slats and dark details give it a representative character, and the light reupholstered seating visually lightens the space.
The KODYS project is also an example that during the reconstruction of an office, everything does not automatically have to be replaced with new. High-quality original elements can be preserved, restored, and incorporated into a new interior concept.
If you are planning a reconstruction of an office, a director's office, custom furniture production, or a complete implementation of a corporate interior, JC Design can provide you with the entire process from design to assembly.

FAQ – director's office and custom interior
What does the implementation of a custom director's office include?
A comprehensive implementation can include layout design, interior design, material selection, production of custom furniture, modification of floors and walls, lighting, interior greenery, upholstery, and final assembly.
Can an office be designed in a smaller space?
Yes. Even an office with an area of approximately 20 m² can contain a full-fledged workplace, storage spaces, and a separate meeting zone. The correct layout design and furniture made precisely to measure are important.
What are the advantages of custom furniture in an office?
Custom furniture allows for the effective use of the available space, adapting the dimensions to the specific layout, and unifying the materials, colors, and details of the entire interior.
Is it possible to preserve the original furniture during the reconstruction of an office?
Yes. If the original furniture or seating is in good condition, it can be renovated, modified, or reupholstered and subsequently incorporated into the new interior. In the KODYS project, we preserved the original seating in this way.
Why combine wood, black slats, and greenery?
Wood creates a warm and natural base, dark slats add contrast to the interior, and greenery softens the space. This combination is well suited for representative offices and managerial spaces.
Can JC Design provide both design and furniture production?
Yes. JC Design handles interiors comprehensively – from design through the production of custom furniture in its own workshop to assembly and final implementation of the space.
Is it possible to change the flooring during the reconstruction of an office?
Yes. The flooring is an important part of the overall design. In the KODYS project, we replaced the original flooring with new flooring in a wood decor, which connects with the furniture and wall panels.
