


Interior Design Studio
We are a family business established in 2016 with the goal of providing practical and diverse solutions for administrative spaces, hotels, and restaurants. The furniture from our workshop is custom-made and adapted to the specific ideas of the client. It is manufactured in an industrial park in Trenčín.
In addition, we also deal with complete interior solutions from design to implementation. We approach each space individually and adapt it to the expectations and ideas of the company. Our goal is to create beautiful and functional interiors that reflect the highest user standards.
We will furnish your space with suitable furniture or prepare a comprehensive interior solution for you, from spatial arrangement and proper lighting to the selection of individual elements, details, and functions. This way, we will help you create an interior where your employees and colleagues will feel comfortable, as well as a functional space where productivity will flourish.
Our philosophy
Every interior has its own story. In our studio, we create concepts that are a response to the client's character. From the first sketch to the last detail, we seek a balance between aesthetics, functionality, and emotion.
The goal of our team of specialists is to achieve perfect harmony and understanding with attention to detail. Consultation, proposal of solutions, and visualization processing are among our basic procedures.
1.
CONSULTATION
Booking an appointment
The first step of our cooperation is a consultation of the client's needs and ideas. We highly value personal meetings and always try to make enough time for everyone.
You can book appointments directly by phone at +421 902 899 555 or by e-mail at info@jcdesign.sk
2.
PROPOSED SOLUTION
Preparation of documents and choice of visualization options
After a joint consultation, our designers take over. They try to find a suitable design solution according to the client's predefined requirements. They offer a selection of several types and options, with the aim of finding the right solution.
3.
PRICE OFFER
Optimal Pricing Solution for the Client
With an optimal choice of solution design, we also strive to find the optimal pricing solution.
4.
VISUALIZATION
Creation of a suitable solution, determination of products, materials and overall design
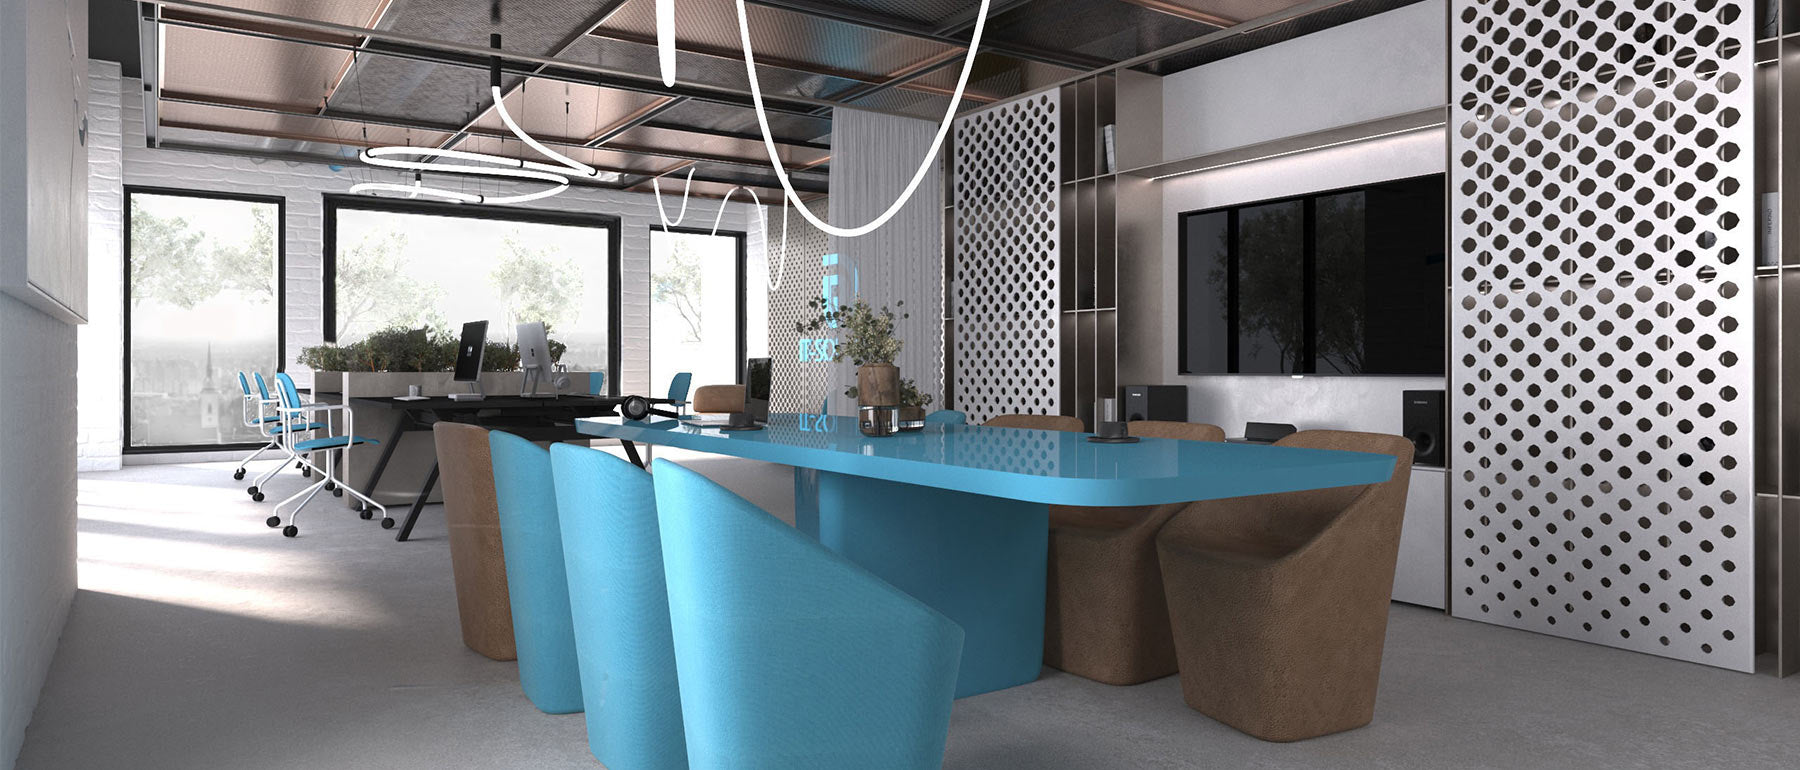
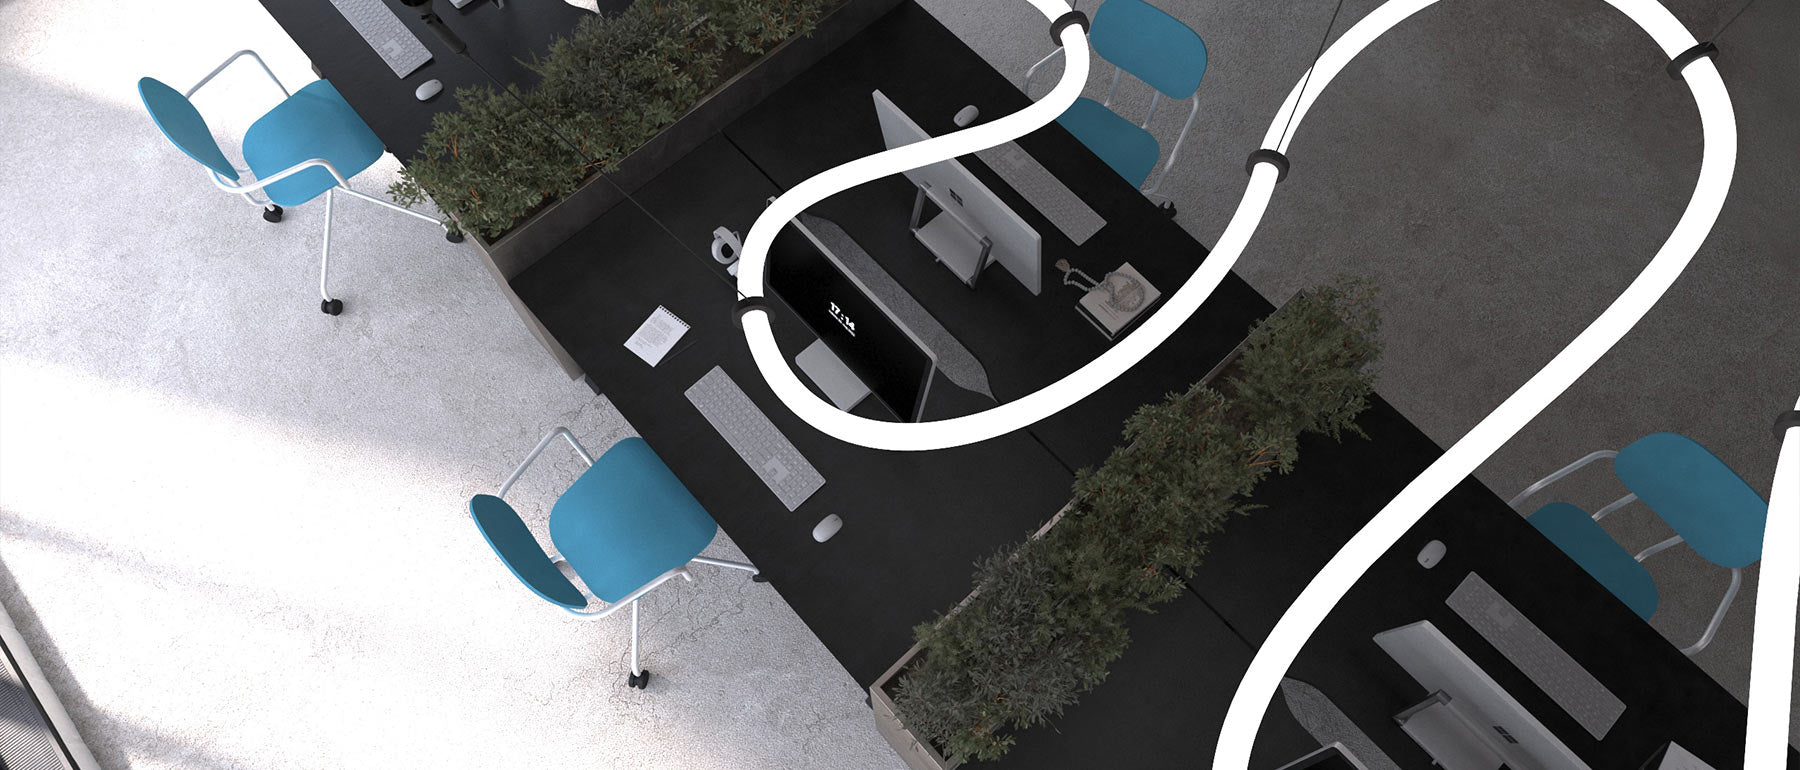
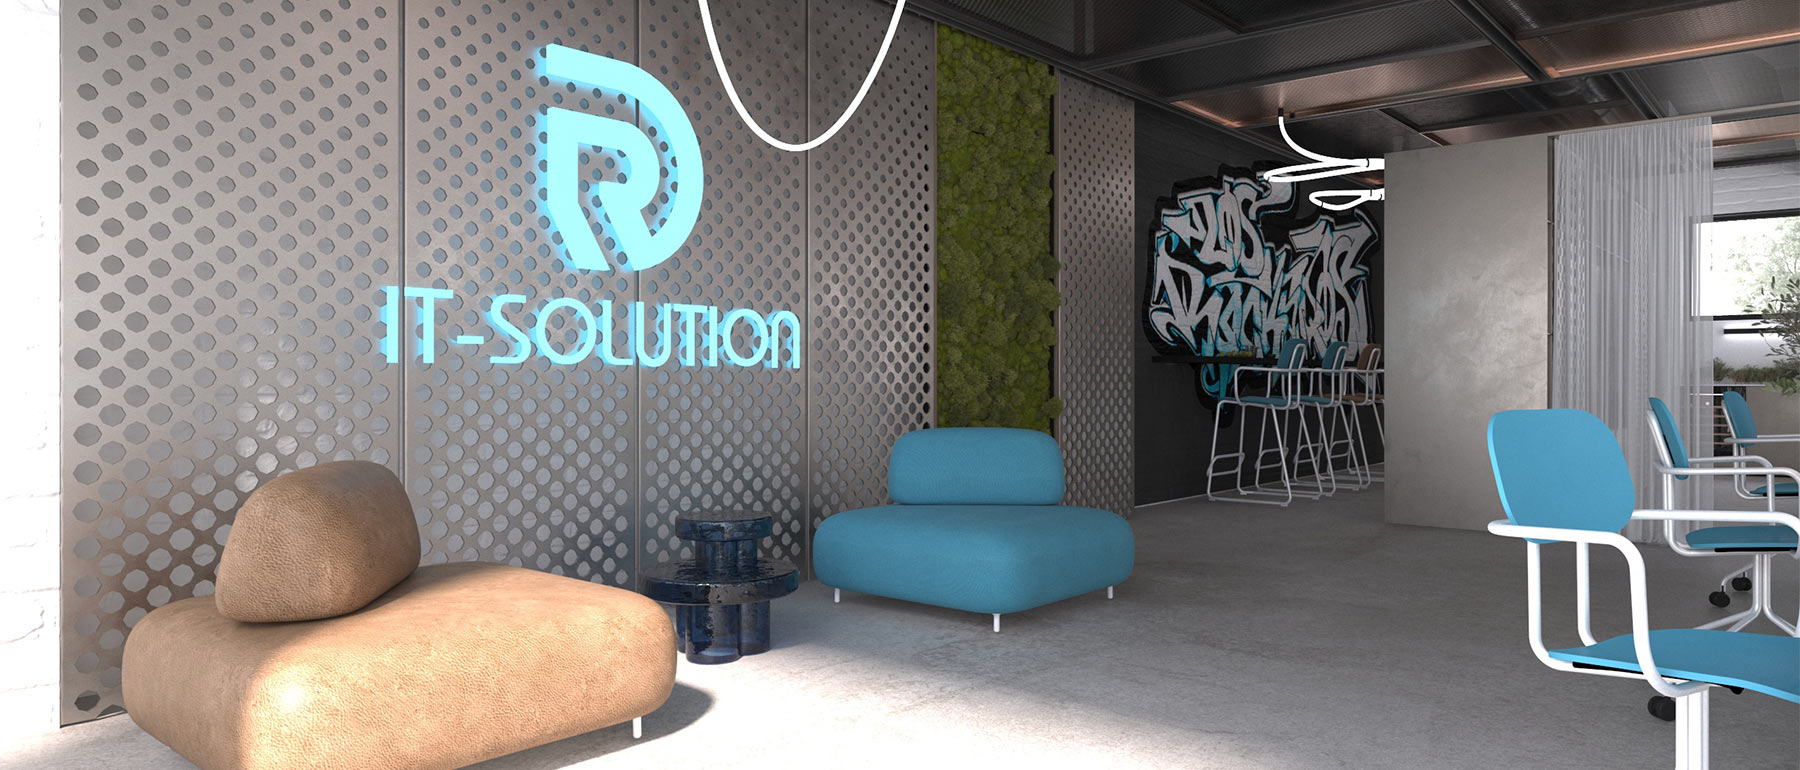
Once the proposal and price offer have been approved, we can start preparing the visualization. Through visualization, the client gets in touch with the reality of the design. The selection of suitable colours, shapes, materials and the creation of the overall design are a breeze for us.
5.
PROJECT DOCUMENTATION
Detailed Drawings and Specifications
Every project always includes project documentation with detailed drawings and specifications of the chosen products or custom-made products.
6.
IMPLEMENTATION
Custom installation and project management
Our work is far from over once the project documentation has been handed over. The real cooperation and individual approach begins with the implementation of the project, where our project team takes care of the management. The implementation and completion of works in real time, adherence to pre-set deadlines and the quality of work are crucial for us.
7.
PROJECT SUBMISSION
Successful project delivery and meeting client expectations are the icing on the cake. We value every feedback and rating. Even though we always strive to be one step ahead, you are the ones who help us continuously improve and innovate our processes.
8.
CUSTOMER CARE
After the project handover, our contact with the client does not end. We are always happy to meet again to tackle new challenges, as well as to provide support services and consulting.
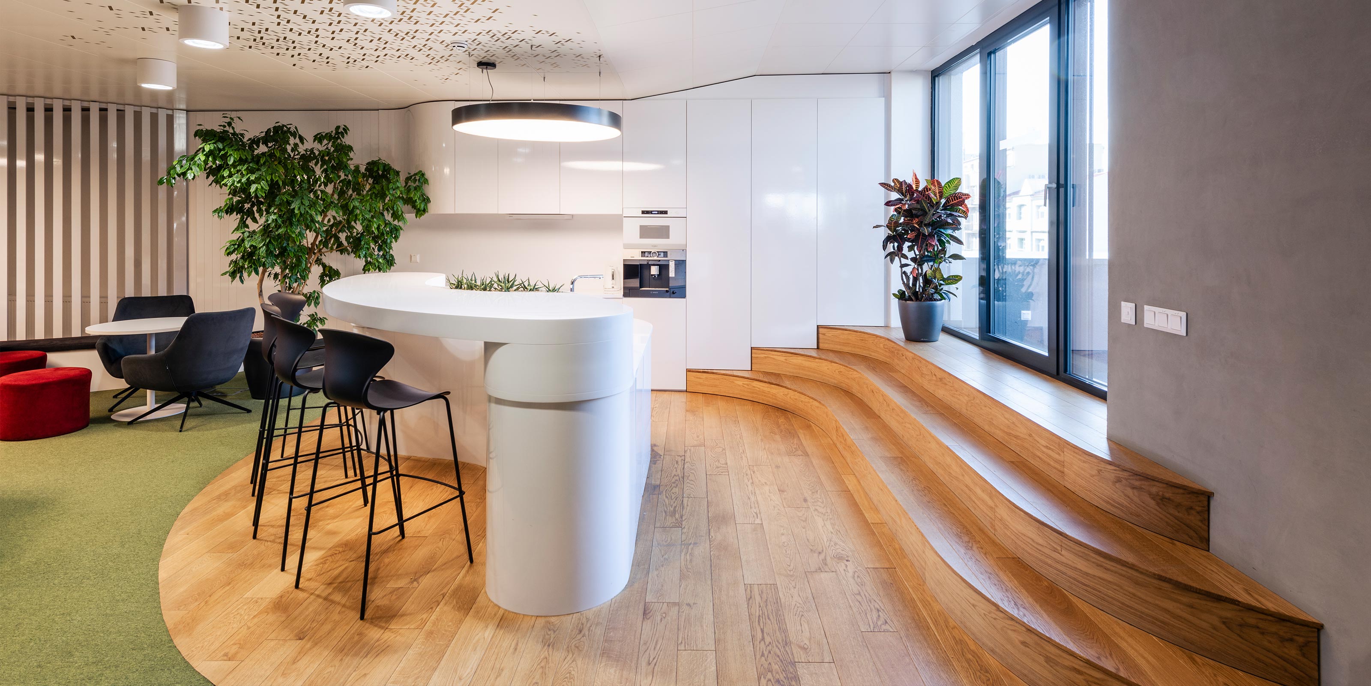
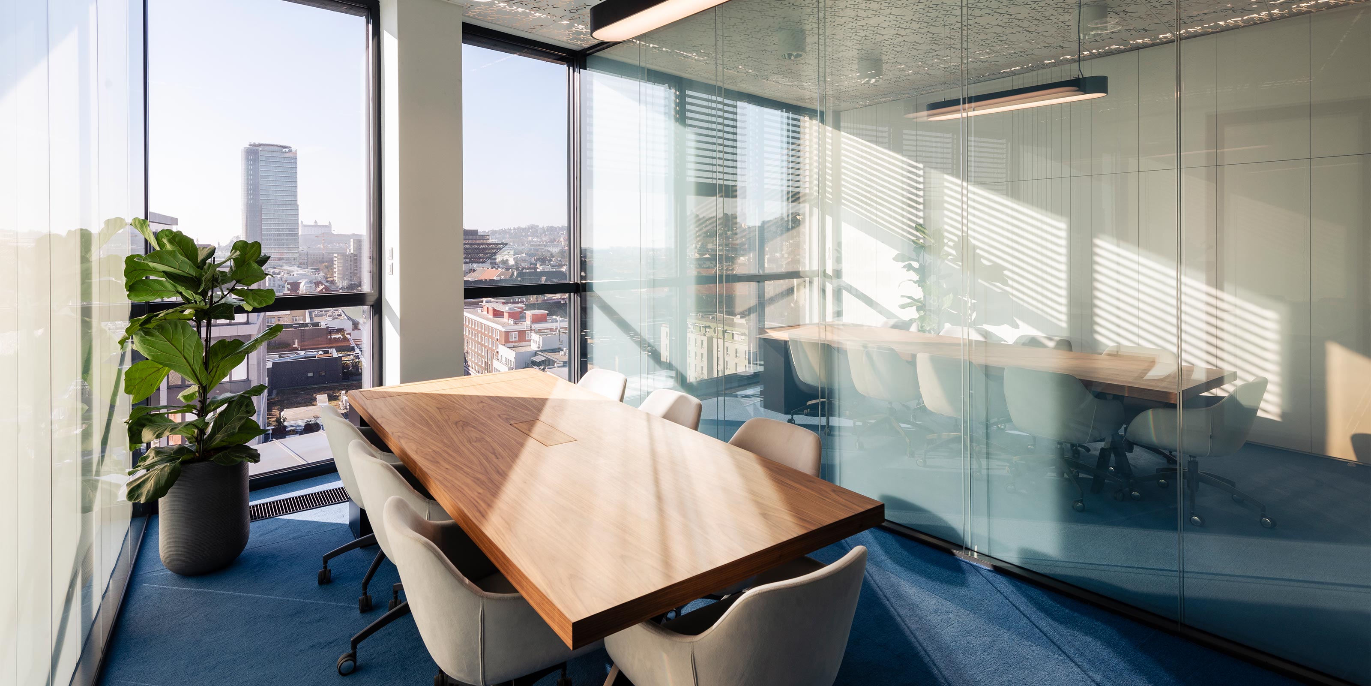
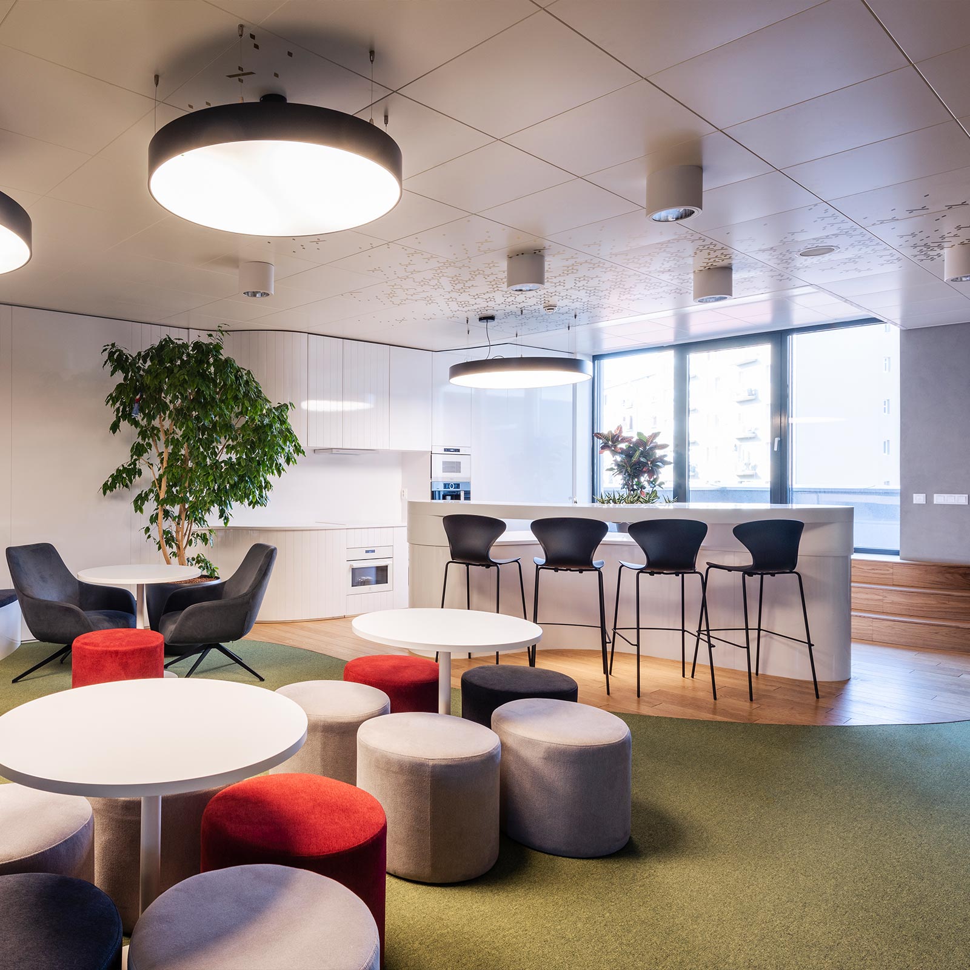
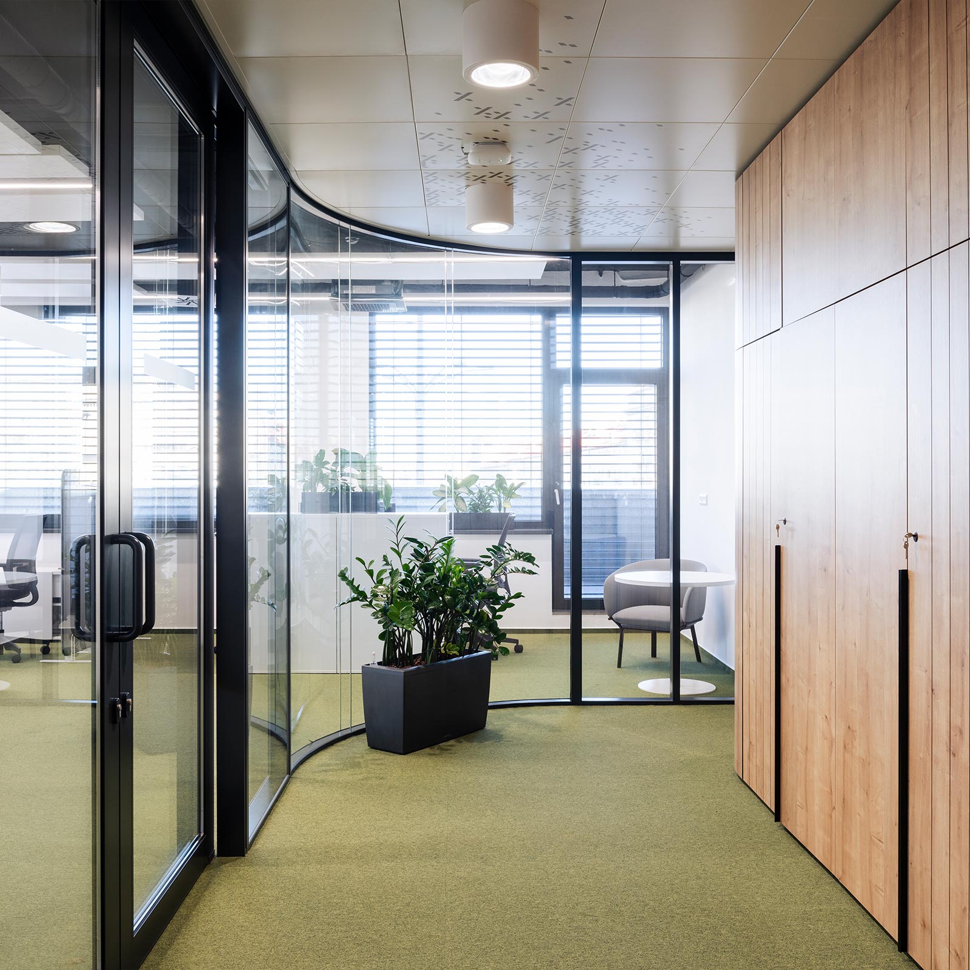
Our Portfolio
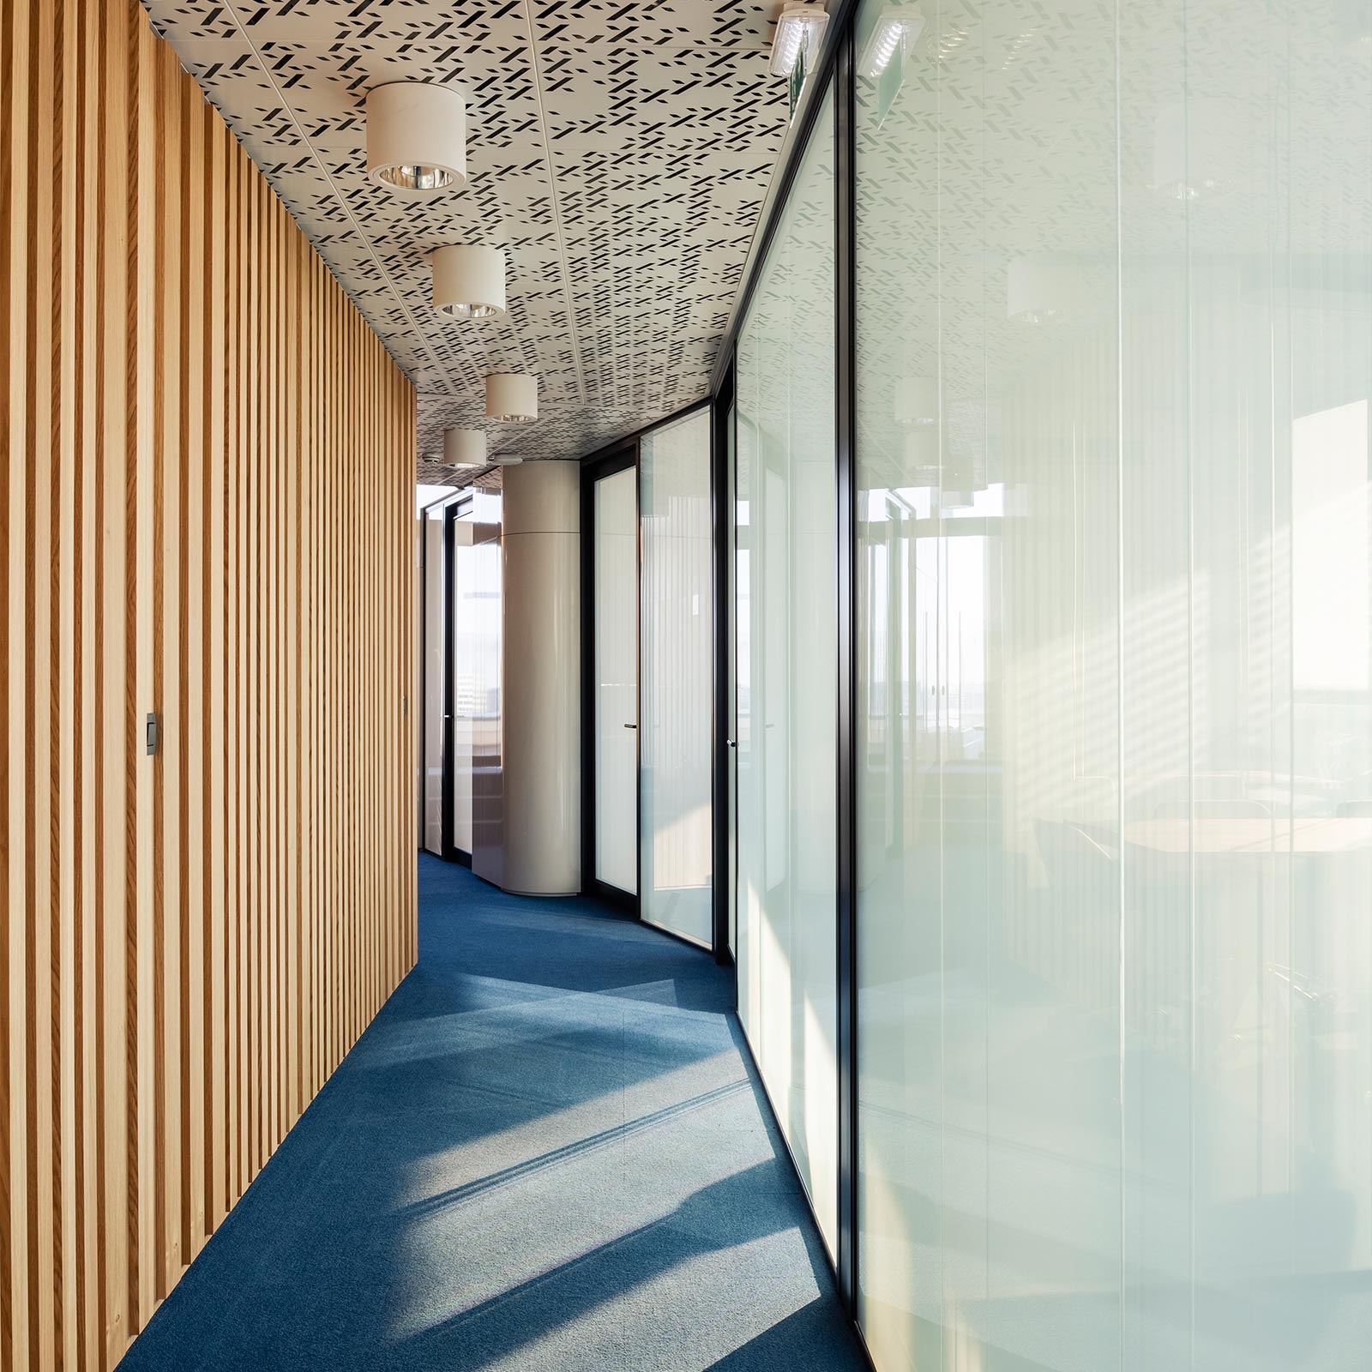
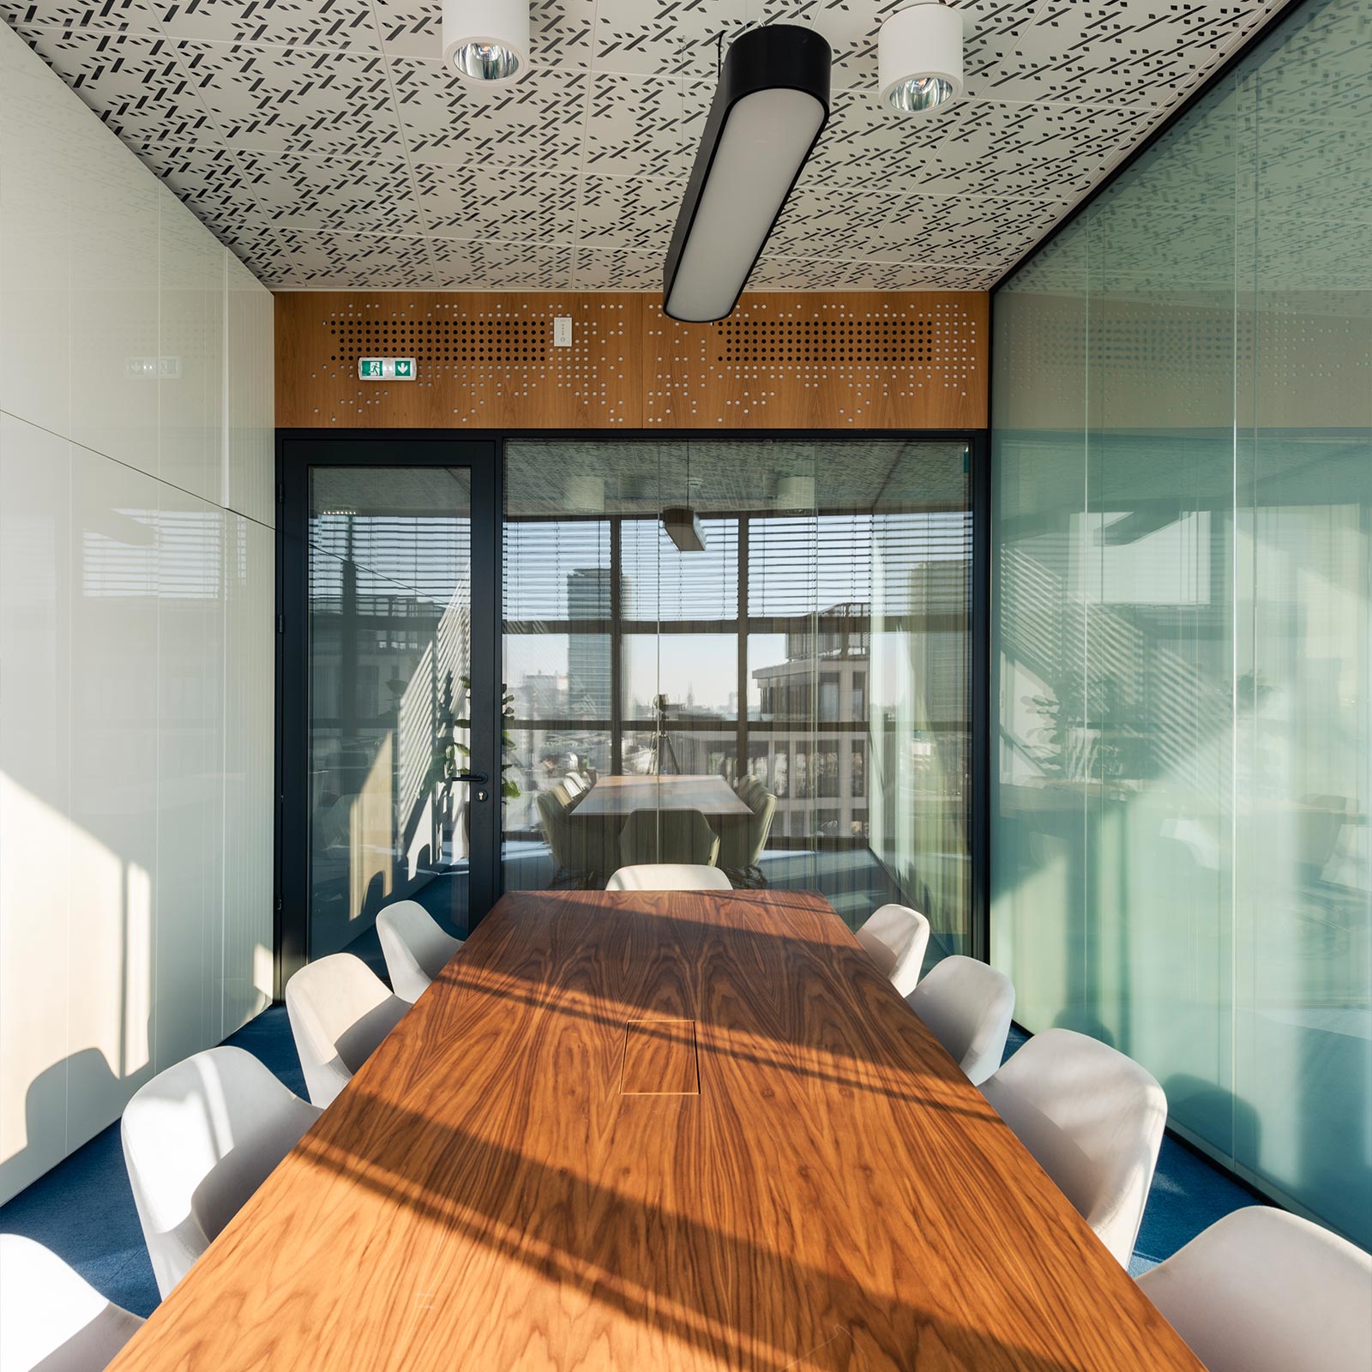
Thanks to our wide portfolio of office furniture and its customization options, we can bring comfort and style to every space. Our furniture is suitable for open-space concepts, as well as classic individual offices or other specific spaces, with modern and versatile furniture models up to exclusive pieces for managerial or representative spaces.
The latest interior design studies
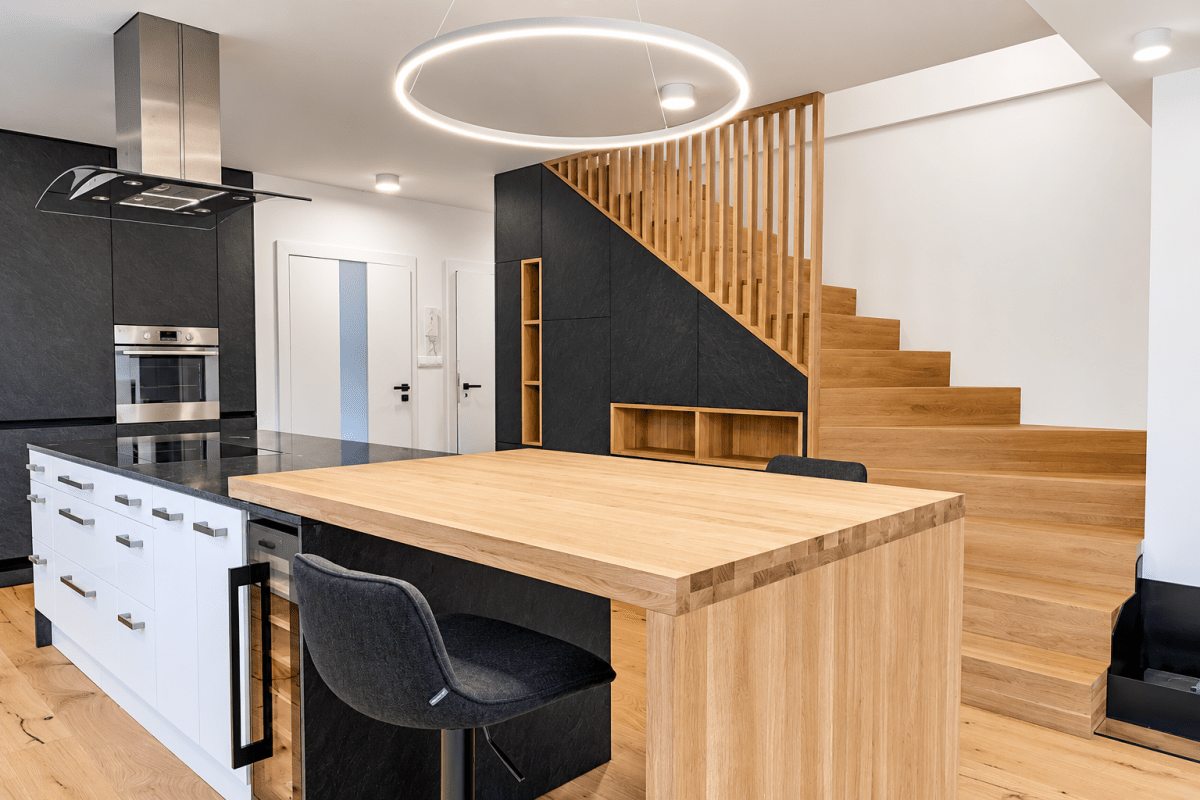
Nábytok na mieru v rodinnom dome v Bratislave – kuchyňa, samonosné schodisko a atypické skrine
Komplexná realizácia nábytku na mieru podľa návrhu interiérovej dizajnérky. Prepojili sme existujúcu IKEA kuchyňu s novou výrobou, vytvorili masívny dubový barový pult, samonosné schodisko, vstavan...

253 pracovísk pre Prvú stavebnú sporiteľňu
Realizácia kancelárskych priestorov pre Prvú stavebnú sporiteľňu: 253 pracovísk, 256 lockerov, 94 akustických paravánov a kompletné vybavenie open space kancelárií na ploche 1 600 m²
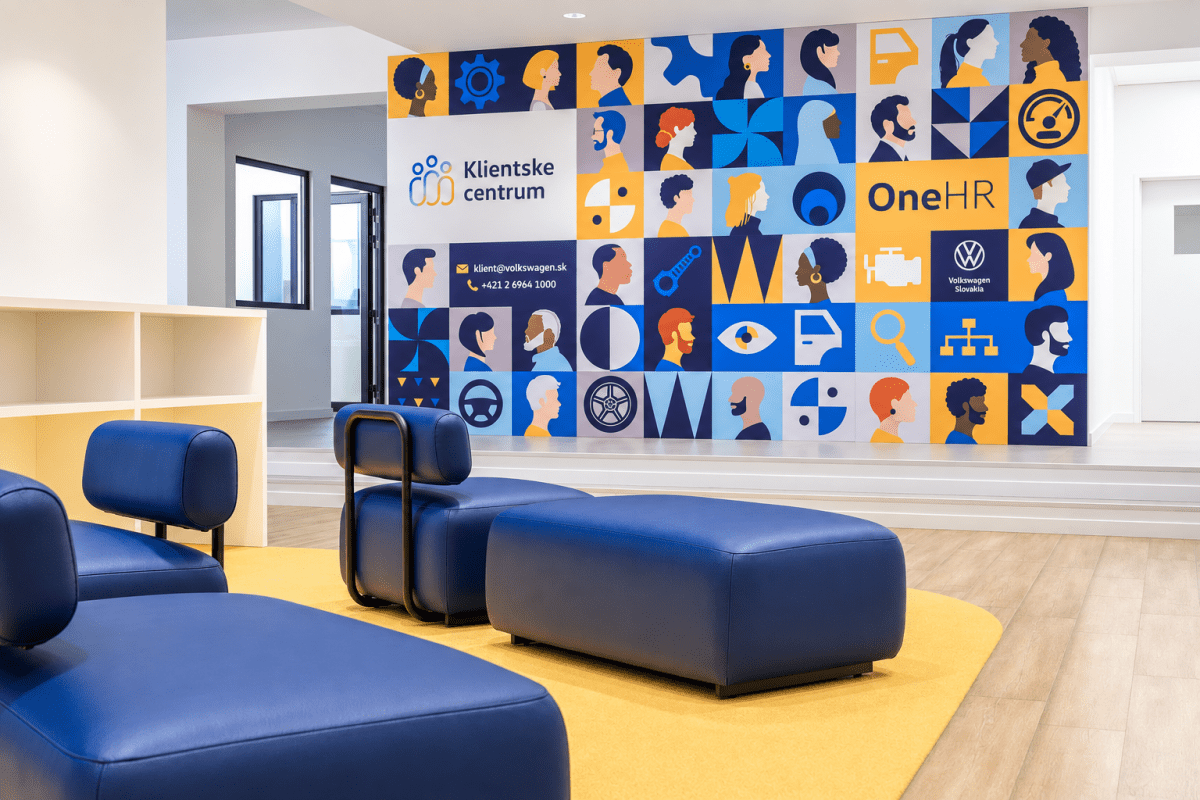
Stable Volkswagen Customer Center
Komplexné zariadenie klientskeho centra Volkswagen v Bratislave. Elektricky výškovo nastaviteľné stoly SWAY, kancelárske stoličky VICTORY, konferenčné stoličky FLEXI, nábytok a kuchynka na mieru vy...

Do you need a home interior design?
We will be happy to help you
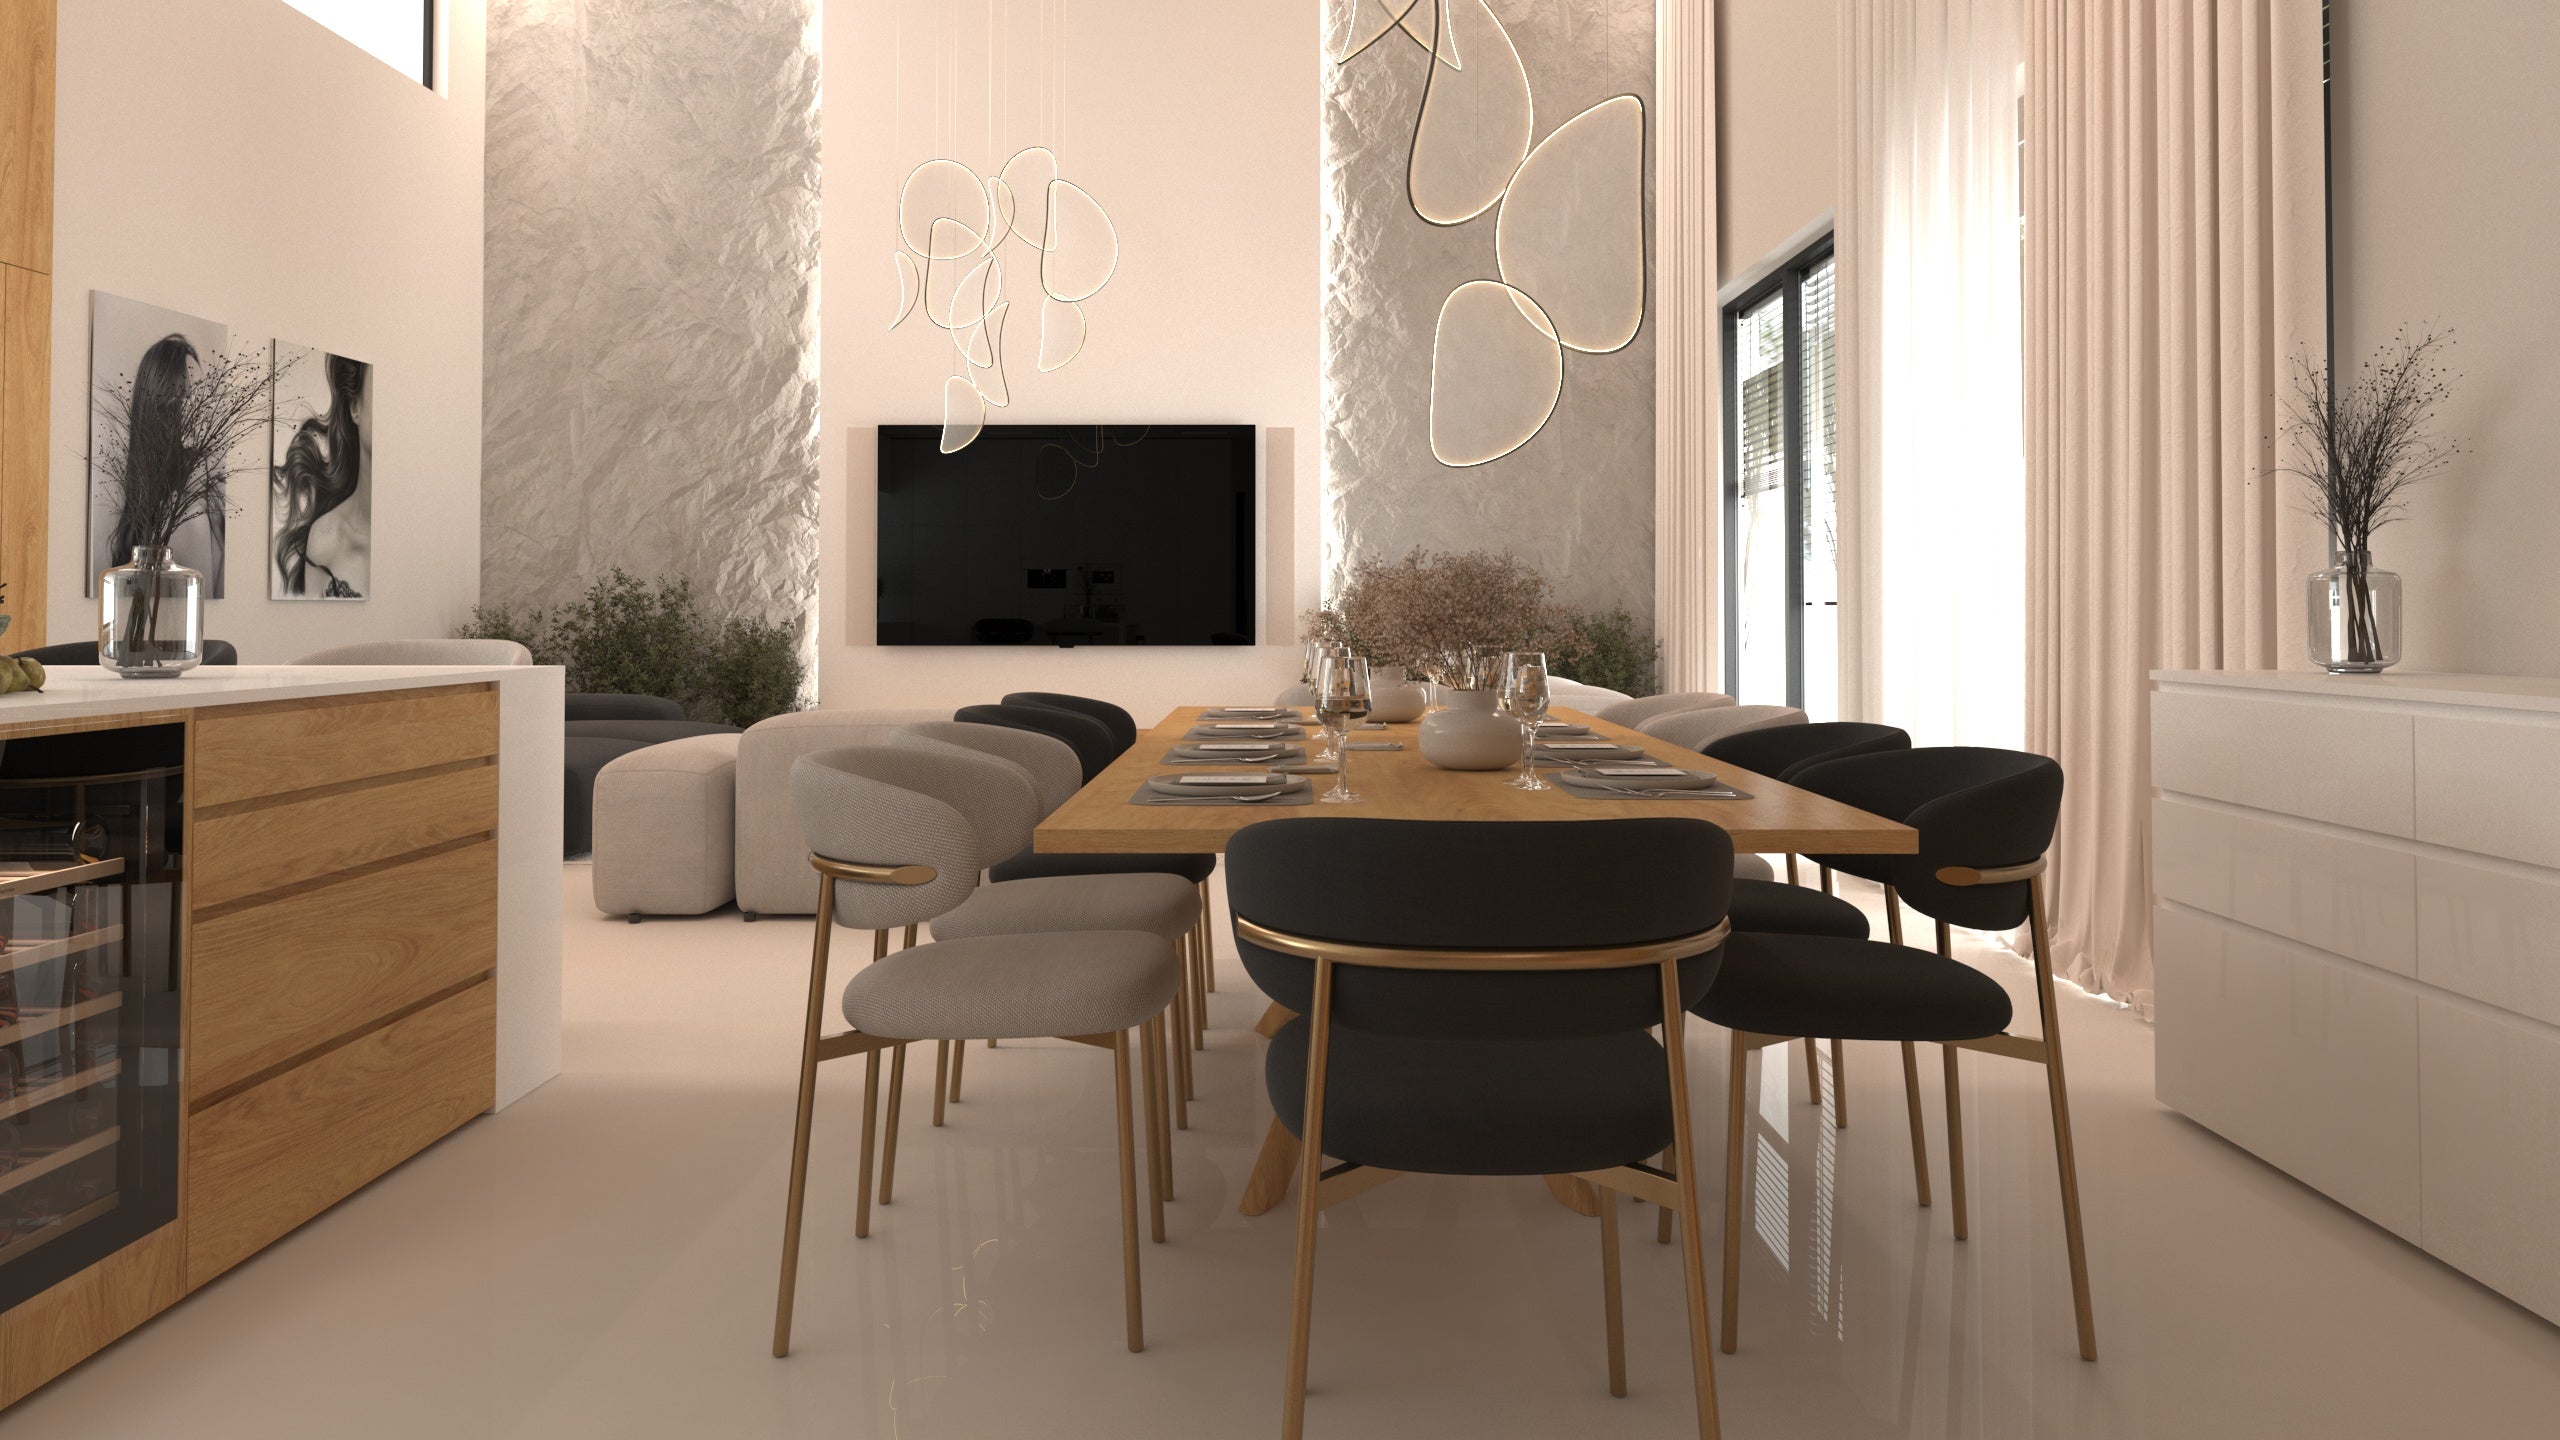
Interior design of a family house