

Office space implementation for Prvá stavebná sporiteľňa
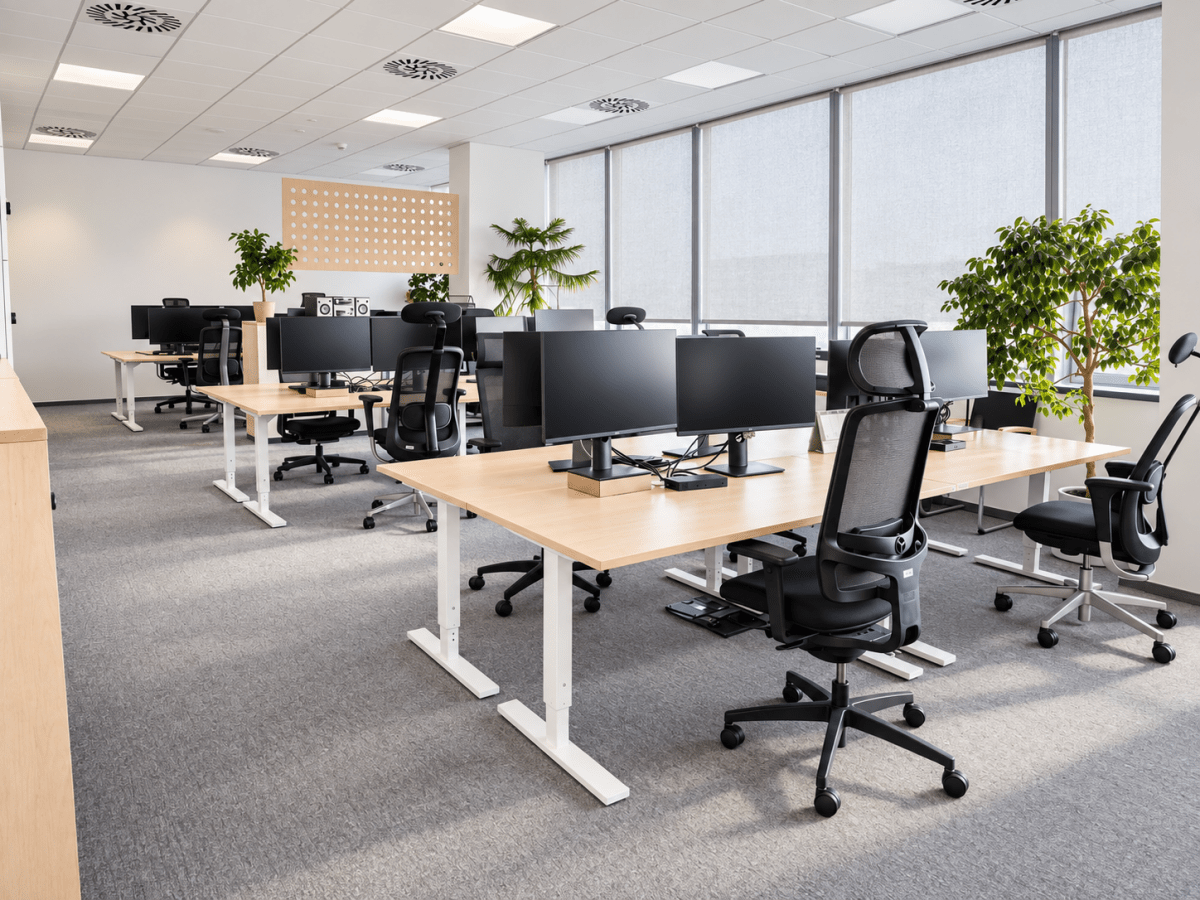
For Prvá stavebná sporiteľňa, we provided the complete fit-out of new office space for 253 workstations over an area of approximately 1,600 m². The project included the supply of office desks, electric height-adjustable desks, drawer pedestals, lockers, custom-made tabletops, and acoustic solutions for open-plan offices.
The goal of the project was to create a functional, ergonomic, and acoustically comfortable working environment that would be ready for use immediately after the employees moved in.
We completed the entire project within 4 weeks, including the production, supply, delivery, and assembly of the office equipment.
Office furniture for 253 workstations
The basis of the workstations consisted of FIX office desks from our range. These are sturdy office desks suitable for both traditional office workstations and large open-plan spaces.
We equipped some of the workstations with HORIZON electric height-adjustable desks, allowing employees to alternate between sitting and standing.
Height-adjustable desks are an ideal solution, especially for companies that want to promote workplace ergonomics and allow employees to change their working position during the day.
For the Prvá stavebná sporiteľňa project, we also produced a large number of custom-made tabletops in our own workshop. We adapted the dimensions, finishes, and configuration of individual desks to the specific office layout.
The workstations were supplemented with metal drawer pedestals under the desks, providing personal storage space for documents and work essentials.

The Prvá stavebná sporiteľňa office project in numbers
The implementation included:
- 253 workstations
- approximately 1,600 m² of office space
- implementation within 4 weeks
- 256 lockers
- 94 acoustic screens
The project was one of the larger office fit-out projects, requiring precise coordination of production, logistics, and assembly.

Lockers for employees
The office space fit-out also included 256 office lockers.
The lockers provide employees with a separate lockable space for personal belongings, documents, or work equipment. In large open-plan offices, they also help keep workstations visually tidy and organized.
For the project, we provided the supply, delivery, and complete assembly of the lockers directly within the office space.

Acoustic screens for open-plan offices
One of the main focus areas of the project was the acoustics of the open-plan office spaces.
In open-plan offices, sound travels much more easily between workstations than in separate offices. This can cause greater disruption and reduce comfort when making phone calls or concentrating on work.
We therefore designed, produced, and installed 94 acoustic screens for Prvá stavebná sporiteľňa.
We used several types of acoustic solutions. Some screens were placed between workstations, others were designed as freestanding acoustic screens, and selected elements were suspended in the space.
Acoustic screens help limit the spread of noise between individual work zones while also visually dividing the large open-plan space.
Custom-designed acoustic panels
We designed the acoustic elements not just as a technical solution. We adapted their appearance to the overall design of the offices.
A distinctive feature is the circular cut-outs in the acoustic panels, which we designed specifically for this project.
As a result, the panels serve two purposes at once—they help improve acoustic comfort while also becoming part of the visual interior design.


Combining standard furniture with custom production
During the implementation, we combined standard office furniture with custom production.
Standard products allowed us to efficiently equip a large number of workstations. Custom production, on the other hand, made it possible to adapt the dimensions of the tabletops, acoustic elements, and other components to the specific space.
In our own workshop, we mainly produced:
- custom-made tabletops,
- selected acoustic elements,
- components adapted to specific workstations.
This approach allowed us to coordinate the entire project as a single unit—from preparation and production to delivery and assembly.
Office products used
Standard products from our range were also used in the project:

How was the office fit-out carried out?
A project of this scale required precise coordination of the production, delivery, and assembly of the individual components of the office furniture.
The implementation included:
- production of tabletops,
- delivery of FIX bases,
- delivery of HORIZON electric desks,
- assembly of workstations,
- delivery of drawer pedestals,
- delivery and assembly of lockers,
- production and assembly of acoustic screens,
- final completion of the workstations.
The entire process was organized to minimize disruption to the company's operations during the move to the new premises.
The result: a ready-to-use open-plan office for more than 250 employees
The result of the project was a fully equipped office space for 253 workstations, ready for daily use.
The project demonstrates that even large office fit-outs can combine ergonomics, acoustics, standard office furniture, and custom production.
For Prvá stavebná sporiteľňa, we provided a single coordinated process from the production of tabletops to the assembly of the final acoustic panel.
Client: Prvá stavebná sporiteľňa
Project type: office space implementation
Scope: 253 workstations / 1,600 m²
Implementation: 4 weeks
Supply: workstations, electric desks, drawer pedestals, lockers, acoustic screens, custom-made tabletops

Frequently asked questions about office space implementation
What can a complete office fit-out include?
A complete implementation can include workstations, electric height-adjustable desks, office chairs, drawer pedestals, lockers, storage furniture, acoustic screens, custom-made tabletops, delivery, and assembly.
Are electric height-adjustable desks also suitable for large open-plan offices?
Yes. Electric desks can be combined with traditional fixed workstations according to the needs of individual workstations.
How are acoustics addressed in an open-plan office?
Acoustic desk screens, freestanding panels, suspended acoustic elements, or a combination of several solutions can be used.
Do you also produce custom-made office furniture?
Yes. In our workshop, we produce non-standard elements and tabletops according to specific dimensions and project requirements.
Can you also handle large office projects?
Yes. The Prvá stavebná sporiteľňa project included 253 workstations, 256 lockers, and 94 acoustic screens over an area of approximately 1,600 m².
Are you planning to furnish or renovate your offices?
If you are planning new office space, company relocation, an open-plan office fit-out, or the equipping of a larger number of workstations, we can provide a solution from product selection and custom production to delivery and complete assembly.
For companies, we prepare office interiors, ergonomic workstations, electric height-adjustable desks, lockers, storage systems, and acoustic solutions for offices.
