
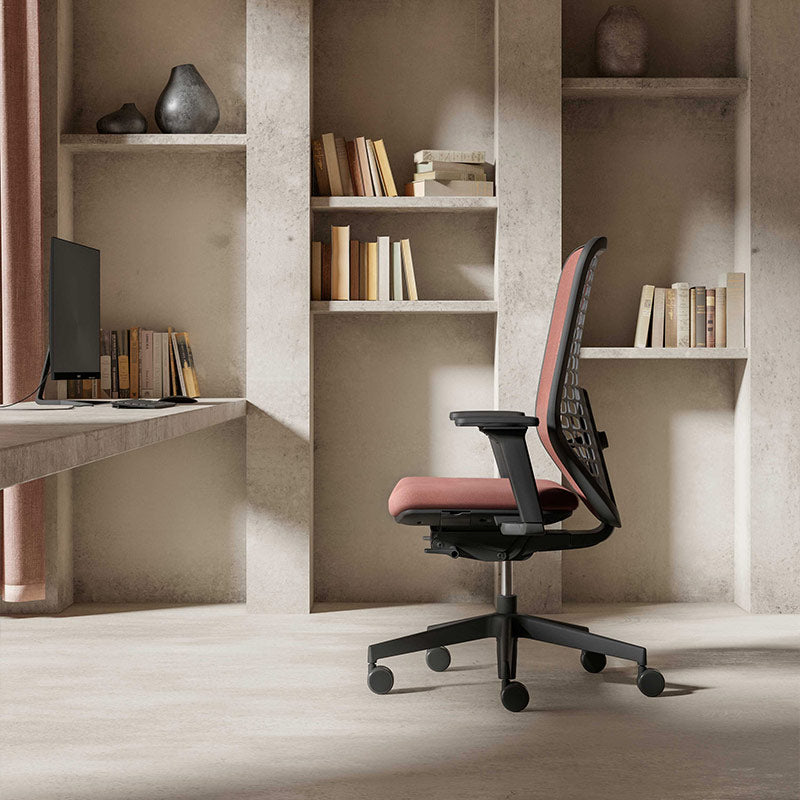
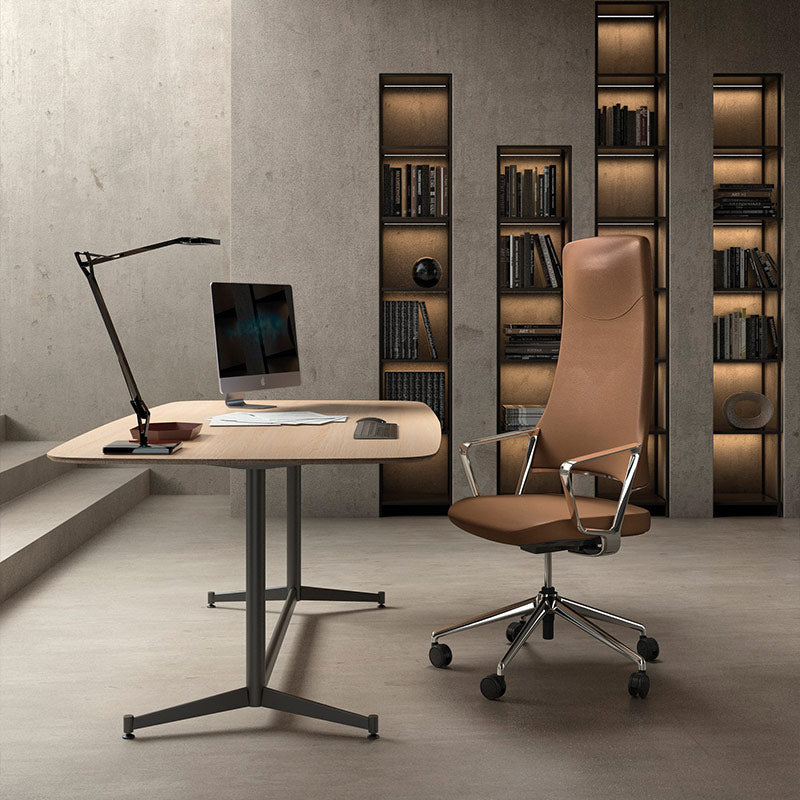
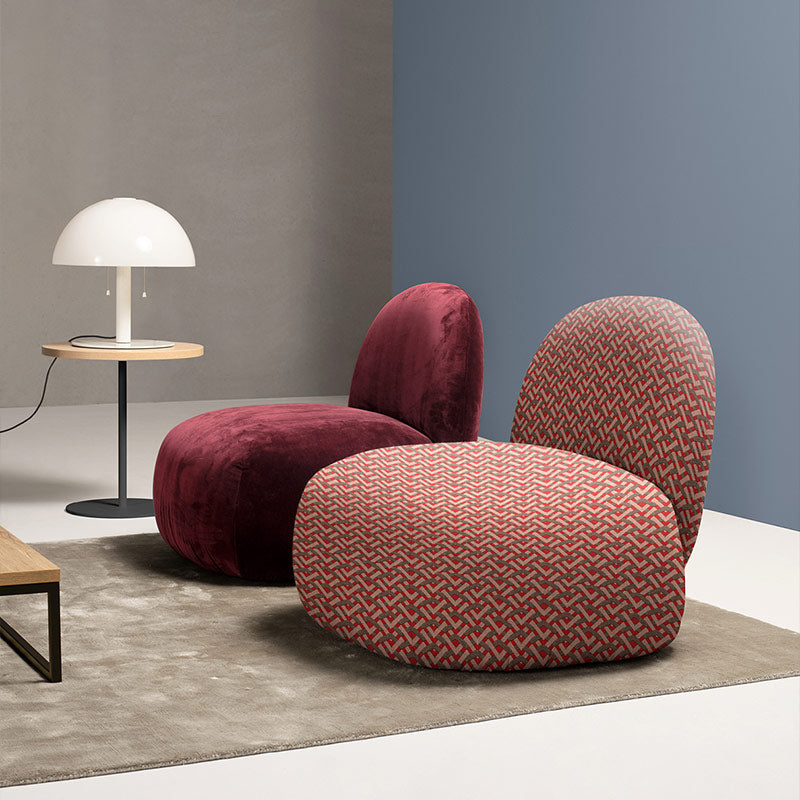
For the Alpinet project, our goal was to create modern and functional spaces for the director and his team. From the very first meeting, we focused on answering the client's questions, which helped us better understand his ideas and requirements. Based on this information, we created 3D visualizations and a price offer that included both standard and atypical products.
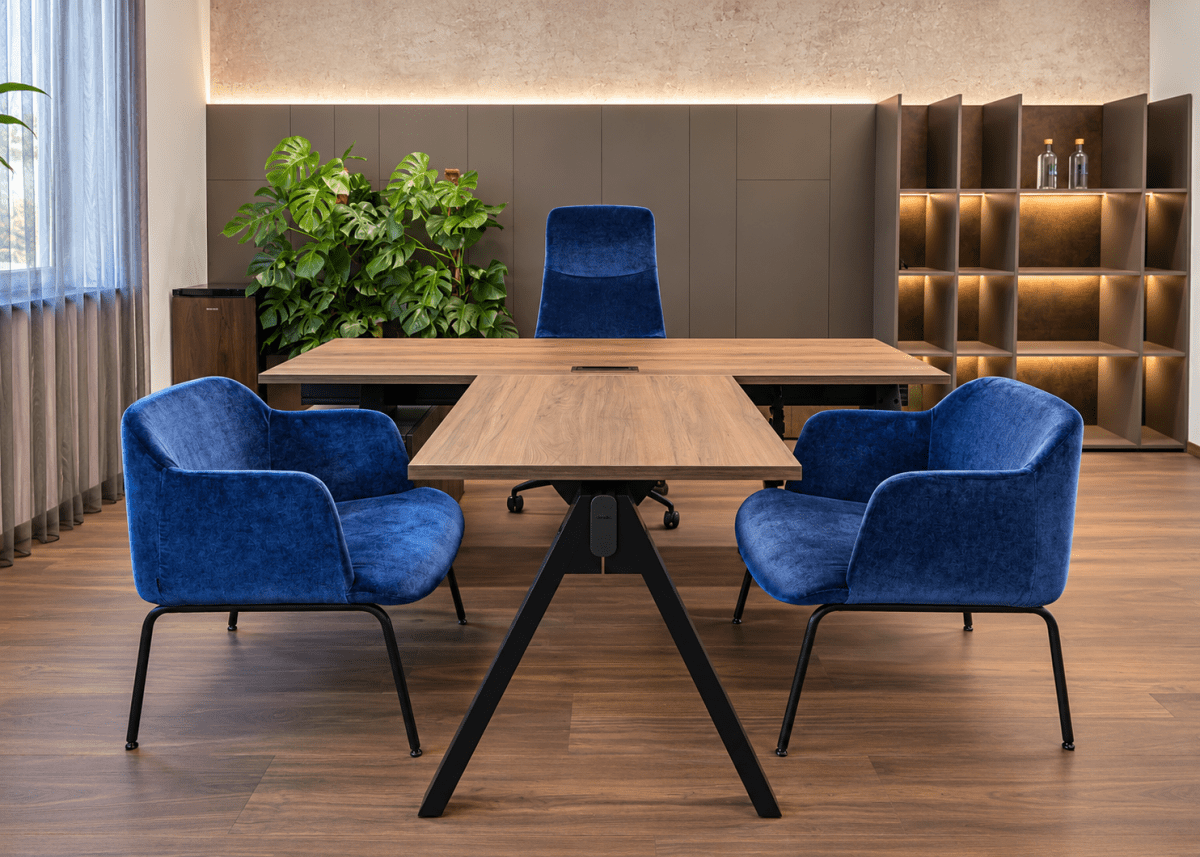
Director's Office
The director's office, with an area of 31 m², was designed as a representative space with an emphasis on ergonomics, prestige, and extravagance.
We used:
- Luxury Grand Tour sofas by Quinti: Comfortable seating for informal meetings.
- Prestigious Gravity conference table by MDD: A dominant element of the office, ideal for meetings with partners.
- Custom VIGA executive desk: Tailored, complemented by Deep Lounge seating and an Aventador executive chair by Quinti in premium Velluto Decontracté by Rubelli fabric.
- Interior accessories: Custom furniture with extravagant decorations, 3D illuminated logo with LED backlighting, wallpapers, interior greenery, and mosses.
Conference room
The meeting room, with an area of 39 m², was designed for productive meetings and presentations for up to 10 people.
- VIGA conference table: In the same decor as the executive desk, an elegant connection of the designs of both rooms.
- Season Slim conference chairs by Quinti: Comfortable and stylish seating on castors for easy handling.
- Interior accessories: 3D illuminated logo, interior greenery, moss, wallpapers, kitchen unit, custom-made screen and flowerpots.
Implementation process and outcome
The project began with clearing out the original space and preparing the walls. We laid a highly durable industrial floor, which was glued onto the original level subfloor. We installed new electrical outlets, applied wallpaper, and mounted 3D illuminated logos. Custom-made atypical furniture and accessories, including curtains, completed the space, creating a friendly and pleasant atmosphere.
The director's office and the meeting room for the client Alpinet became examples of modern functionality and design. We designed the space to be not only representative but also practical and ergonomic, improving comfort and work efficiency.
Shall we create something extraordinary together?
Other projects

Study of a training center with hotel rooms, Bzenec
Design of training center premises for internal employees and company partners. In the design, we mainly stuck to earthy colors but complemented them with pop-up colors, resulting in a subtle playf...

Study of UP GREAT real estate agency facilities
We had fun designing the commercial space to reflect contemporaneity, modernity, and representativeness. By using earthy colors and a lot of greenery, we achieved a very pleasant look for the space...

Study of a minor nightclub refurbishment
The VIP zone space, which we modernized with lighting elements and mirrored surfaces. We put together several interesting lighting variations. Since the interiors are in a building with segmented...


