

Interior design of a men's apartment in Stupava
Dark, modern, and distinctly masculine interior
The design aimed to create a modern men's interior with a darker atmosphere that would feel elegant, confident, and timeless. The concept was based on a combination of dark matte surfaces, natural wood, grey textiles, and warm ambient lighting.
We designed the interior to appear visually compact without feeling heavy or cold. The dark elements are balanced by the wood grain, natural light, and soft textures on the walls and textiles.

Living area in a dark minimalist concept
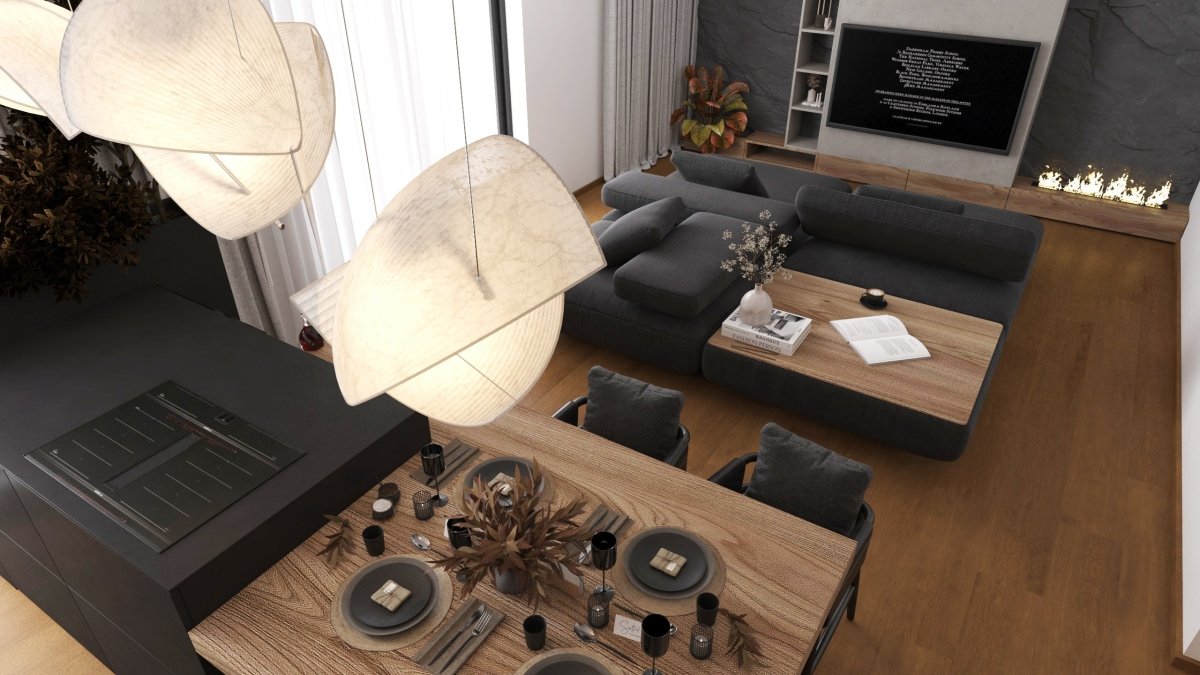
The living room continues the overall character of the apartment with a combination of anthracite and black surfaces with warm wood. The dominant feature of the space is a large modular sofa in dark grey upholstery and a TV wall, where smooth surfaces are combined with a more pronounced dark texture.
The design also includes a linear fireplace, which adds another layer of atmosphere to the space and helps soften the more technical character of the dark materials.


The lighting is also a striking element of the living area. Instead of a single central light fixture, we worked with multiple lighting scenes and linear lighting that highlights individual materials while creating a pleasant evening atmosphere.
Kitchen and dining area as a single unit
The kitchen area continues the same material palette. Black base cabinets, lighter upper surfaces, and tall wooden cabinets create contrast without making the kitchen feel separate from the living room.
The wooden dining table brings warmth to the space while creating a natural transition between the kitchen and the living area. The striking pendant lights above the table become one of the main design details of the entire interior.


Bedroom with a masculine and intimate atmosphere
The bedroom was designed as a quieter and more intimate part of the apartment. The foundation is a combination of dark upholstery, black furniture, and warm wood.
The dominant element is a striking headboard, which in individual variants works either with a geometric wood grain or with soft upholstered panels. Integrated wardrobes with glazed sections create plenty of storage space without making the room feel cluttered.

The work or dressing table by the window is designed as a simple solid wood top. Natural daylight is complemented by soft decorative lighting integrated into the tall black panels.


Study as a combination of work and relaxation space
The separate study was designed as a fully functional part of the apartment, not just a place for a desk. The space is dominated by a large black bookcase, which creates a striking backdrop and provides plenty of storage space.
The wooden worktop is connected to the glazed bookcase and creates a contrast to the dark surfaces. The result is a work environment that feels impressive, focused, and comfortable.

The study also includes a relaxation zone with a dark sofa, allowing the space to also function as a library, reading room, or place for informal meetings.


Guest room in the same design language
The guest room continues the darker aesthetic of the master bedroom but uses a somewhat simpler solution. Wood, black built-in wardrobes, grey textiles, and minimalist lighting create an elegant room that does not feel overdecorated.
In this room too, it was important to make the most of the limited space. Therefore, the storage elements are full-height, and the work surface is placed directly by the window.


Entrance hall as the first contact with the interior
The masculine character of the apartment is evident right from the entrance. We designed the entrance area in a combination of dark wood, black elements, and clean light surfaces, which create a striking yet still elegant contrast.
The tall built-in furniture provides plenty of storage space without making the hall feel cluttered. The solution also includes integrated seating and a slatted element that visually softens the entrance zone.

Hallway as a gallery
We did not want to perceive the communication part of the apartment merely as a hallway between rooms. Striking artworks, black frames, and independent lighting transform this space into a small private gallery.
The linear ceiling lighting also supports the dynamics of the space and leads the eye towards the living area of the apartment. In this zone too, the combination of dark details, natural wood, and light neutral walls continues.

Bathroom in a dark elegant design
The bathroom continues the character of the entire interior with a striking dark material palette. The dominant element is large-format dark tiles with a subtle light grain, which we complemented with warm wood and black details.
Contrast is created by white sinks, which visually lighten the space. The wooden cabinet and vertical wooden element also connect the bathroom with the materials used in the other rooms.

A practical part of the bathroom is also the discreetly integrated space for the washing machine and dryer. We incorporated the technical equipment into the furniture set so that it does not disrupt the clean visual concept of the room.

Built-in niches and furniture elements provide plenty of storage surfaces, increasing comfort without the need to add additional freestanding furniture.

Connecting functionality and atmosphere
Even with a more pronounced dark aesthetic, the goal was to maintain the practicality of everyday living. Therefore, the principle of maximum use of built-in furniture, hidden storage spaces, and solutions designed precisely according to the specific layout is repeated throughout the apartment.
We balanced the dark materials with wood, light, and plenty of open surfaces so that the interior would feel striking but not cramped.

