

Apartment interior study in Pezinok
New layout and design solution for a family of four
The project brief was to create a new interior concept for an existing two-story apartment for a family of four. The apartment is located in Pezinok and the family was already living in it at the time of the design, so it was important to find a solution that respects the existing layout while significantly improving the functionality of the space, storage options, and the overall living atmosphere.
The goal was not to design a completely new apartment from scratch, but to rethink its current functionality, eliminate weak points, and create a cohesive interior that is practical for everyday family life while remaining visually timeless.

Layout as the basis of the design
The apartment is divided into two floors. The lower floor contains the entrance area, technical facilities, and the day zone with a living room, dining room, and kitchen. The upper floor comprises the apartment's sleeping area, with bedrooms, children's spaces, and a bathroom. The apartment also includes a roof terrace and usable attic space.
In the design, we focused primarily on modifying the layout and more effectively utilizing every square meter. On the ground floor, only a smaller toilet with a washbasin remains, which freed up space for a more practical day zone.
The stairs and the space beneath them were also a significant theme, which we stopped viewing as unusable space in the design and incorporated into the overall storage and functional concept.

Day zone: calm, bright, and functional
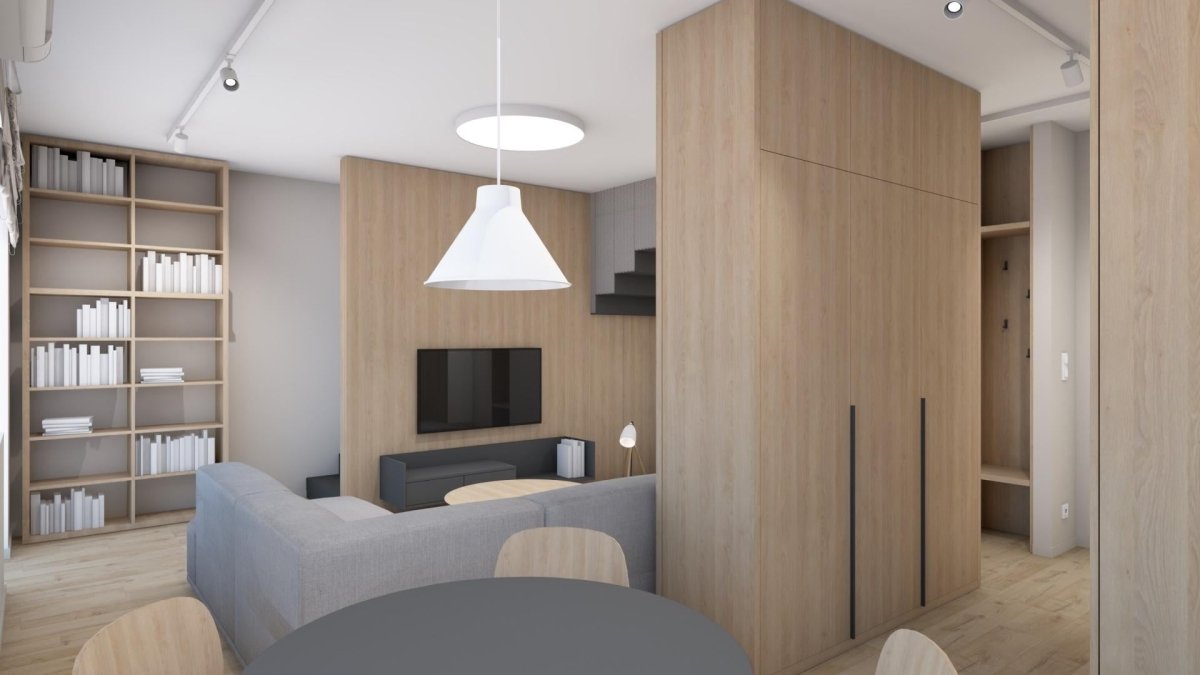
The living room was designed as the main social hub of the home. We unified the space using light wood, soft neutral tones, and dark details, which add contrast to the interior.
Large pieces of furniture simultaneously serve a storage function and help visually divide the open space without the need for additional partitions. The result is a clean and calm interior that does not feel cluttered despite the abundance of necessary storage space.
The kitchen remained without major layout changes to preserve the functional arrangement that suited the family. However, a new design language ensures that the kitchen, dining area, and living area work together as a single unit.

Storage as part of the architecture
One of the family's main requirements was plenty of storage space. We therefore designed the furniture as a natural part of the interior architecture instead of using many separate cabinets.
Built-in wardrobes, bookcases, and wall-mounted furniture create clean surfaces while providing significantly greater storage capacity. The combination of light wood and simple black handles creates a unified visual element that is repeated throughout the apartment.

Bedroom as a calm part of the apartment
The bedroom was designed with an emphasis on simplicity, tranquility, and maximum storage space. The bed is integrated into a furniture arrangement that connects the bed headboard, upper cabinets, and bedside tables.
Thanks to the light neutral tones and wood, the room feels soft and natural. The minimalist design also helps keep the space visually uncluttered even with everyday use.

Children's room: sleeping, learning, and playing
The new children's room design was based on the need to create a clearly defined sleeping zone while leaving as much space as possible for playing and learning.
Elevated beds allowed us to effectively utilize the room's height, and large storage spaces were created under the beds. A soft combination of muted pink and blue distinguishes the individual parts of the room while maintaining the harmonious character of the space.
Safety and playfulness are complemented by nets at the beds, which become a distinctive visual element of the entire room.

A space that grows with the children
The children's room is not designed solely for the children's current needs. An important aspect of the project was to create a flexible space that can be gradually adapted to their age.
The workspace, open shelves, and flexible storage solutions allow the room's function to be changed without major structural changes. The color concept remains playful but not so childish that the entire interior would need to be changed after a few years.

Shared playroom and workspace in the attic
The attic was given a new function in the design as a shared playroom and workspace. The sloped roof, which could have felt like a limiting element, became part of the room's character.
A striking blue wall unifies the space and creates a contrast with the light wood and gray upholstery. Low storage cabinets follow the line of the roof and utilize spaces that would otherwise remain unusable.
This created a space intended for relaxation, games, watching television, and family activities.


Bathrooms as part of a unified concept
The project brief also included a new design solution for the bathrooms. The main bathroom was designed without a bathtub, focusing on a comfortable shower and easy maintenance.
In the bathroom, we used a more distinctive material element in the form of a terrazzo surface, which brings a subtle pattern and character to an otherwise neutral interior. The wood on the bathroom furniture also connects this room with the rest of the apartment.

The result of the study
The result of the design is a cohesive interior for a family of four, in which the layout, storage spaces, and design complement each other.
A unified material language based on light wood, neutral colors, gray, and dark details runs through the entire apartment. In the children's spaces, subtle color accents are added, giving the interior individuality without disrupting its overall visual continuity.
The most important part of the project, however, was to create a living environment that would not only work in visualizations but above all in the family's everyday life – with plenty of storage space, a place for shared moments, privacy for individual members of the household, and the ability to change the use of individual spaces over time.
