

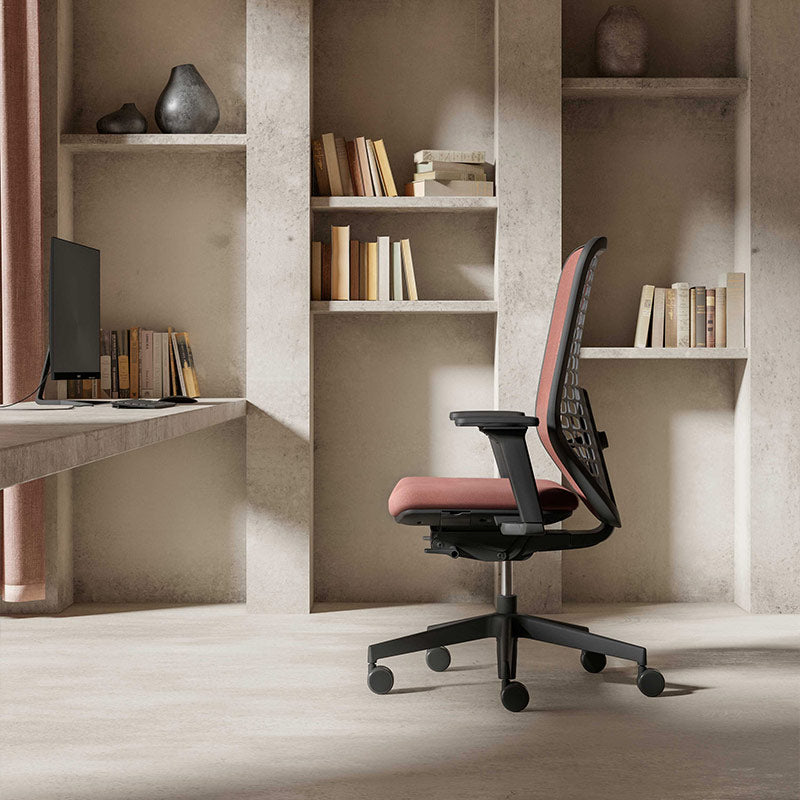
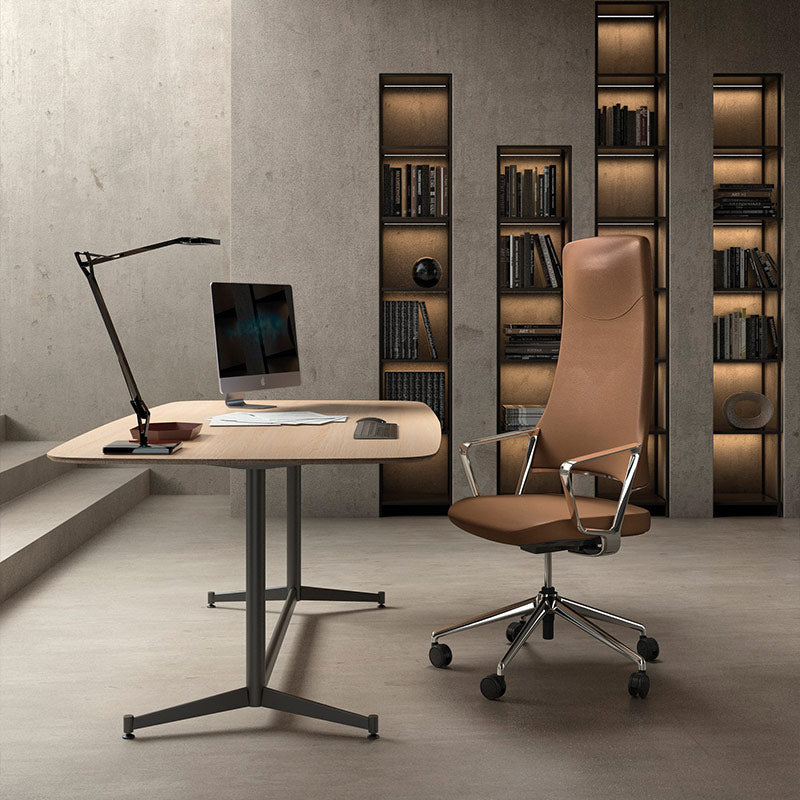
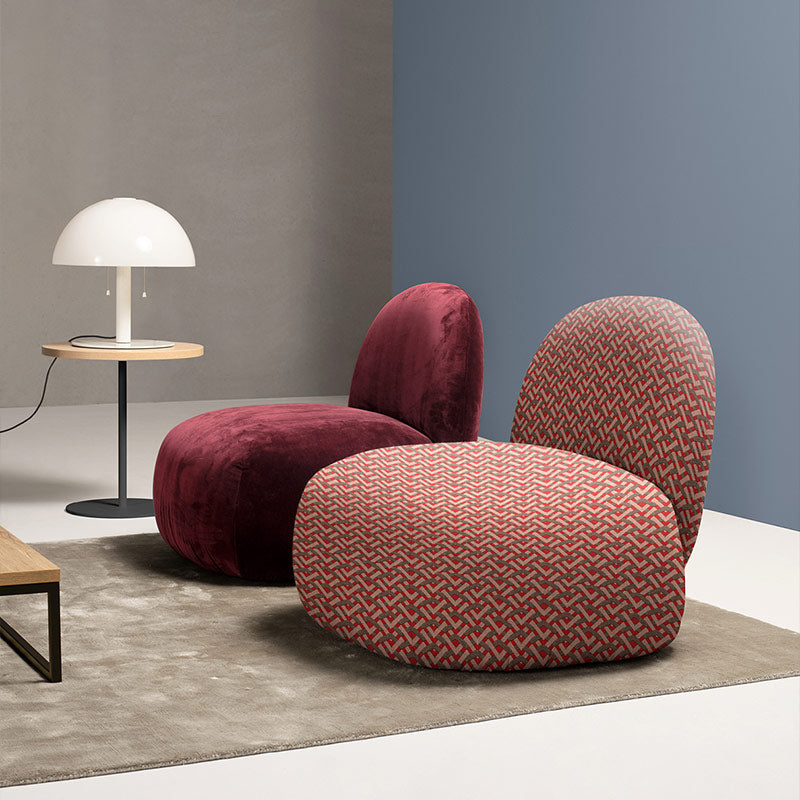
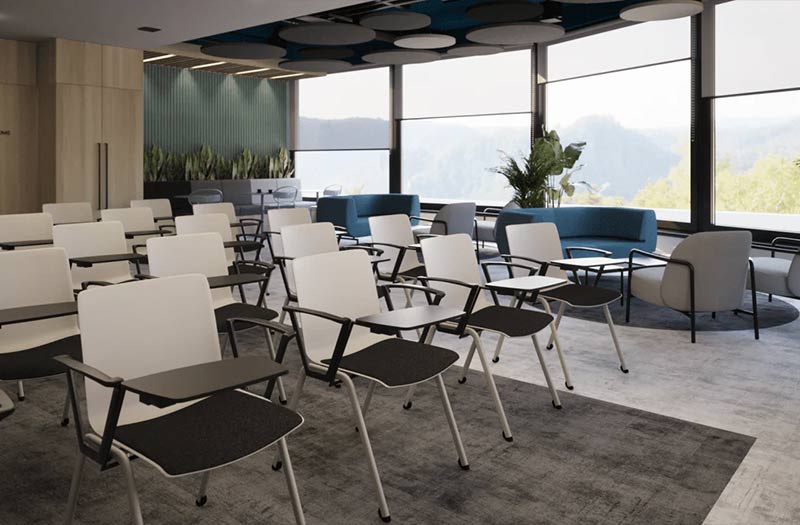
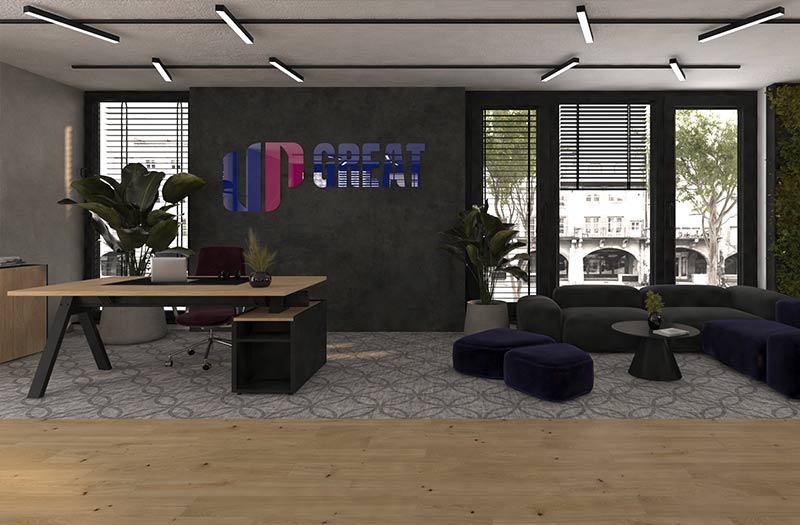
Design of training center premises for internal employees and company partners. In the design, we mainly stuck to earthy colors but complemented them with pop-up colors, resulting in a subtle playfulness of the space.


The assignment was to maximize the seating capacity for trainees, designate a relaxation zone, incorporate storage spaces, and design a kitchenette for drinks and refreshments.
In the design, we used standard furniture and acoustic elements from our offer in conjunction with custom-designed furniture.
In the hotel rooms, we maintained a consistent style, but focused on maximizing comfort and timelessness.



Leave a comment
This site is protected by hCaptcha and the hCaptcha Privacy Policy and Terms of Service apply.